

Skip to content
Visit the Expo
| Brabanthallen Den Bosch | 10:00 - 17:00
More information

Villa in Lectoure

Aquitaine, France
€1,670,000
  • 571 m²
  • 44186 m²
  • 8
  • 6
Map

Description

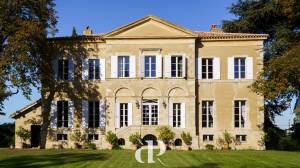
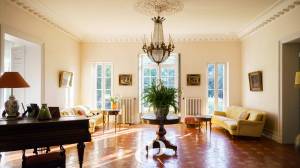
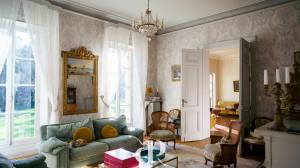
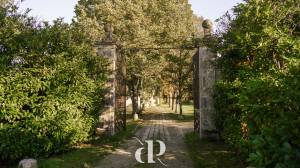


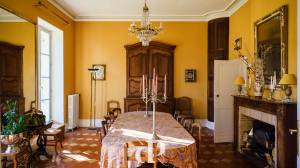
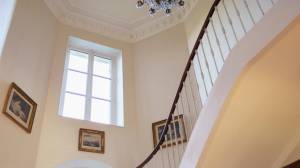
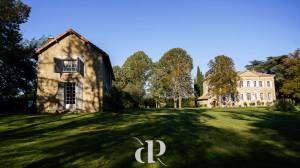
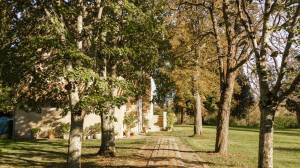
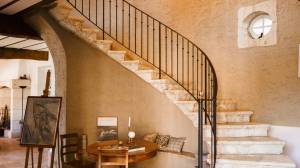
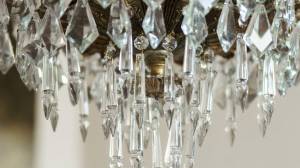
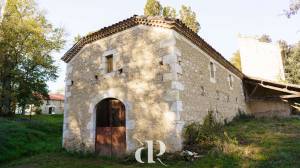
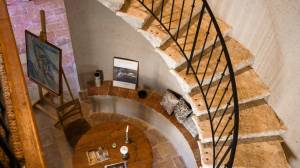
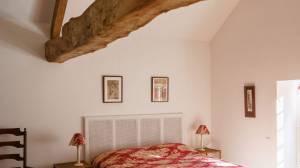
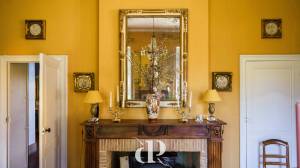
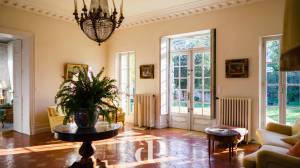
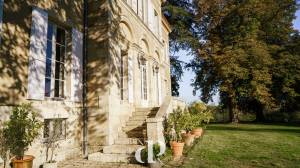
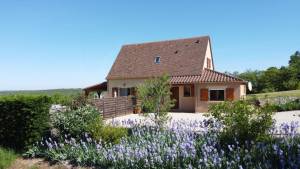
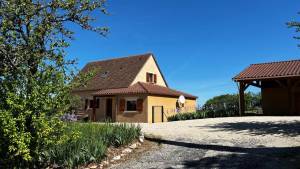
Behind its discreet façade, this château reveals a world of elegance, heritage and quiet grandeur. Rebuilt inthe nineteenth century upon an older noble estate, it reflects the refined simplicity of the Italian-inspiredneo-classical residences once found throughout the Gers countryside. Sweeping staircases, impressiveceiling heights, period fireplaces, original architectural details and beautifully proportioned reception roomsfilled with natural light all contribute to its timeless atmosphere. Arranged over four levels, the châteauoffers generous yet comfortable living spaces, equally suited to family life and elegant entertaining. Anindependent guest house, former wine cellar and stables complete the ensemble, while the surroundinggrounds provide privacy, tranquillity and a deep connection to the landscape. What makes this châteauespecially appealing is its human scale — grand enough to inspire, yet intimate enough to remain a truehome, carefully preserved and designed to be lived in rather than simply admired.
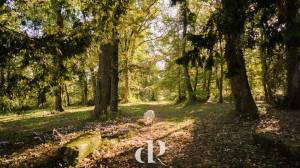
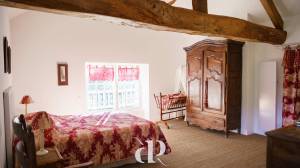
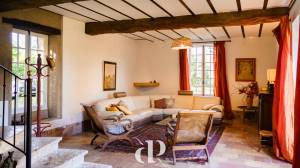
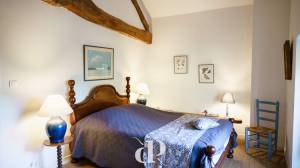
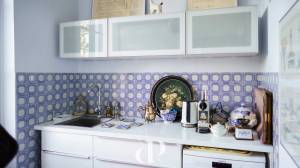
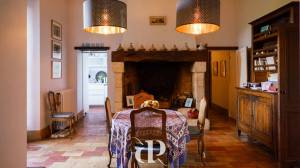
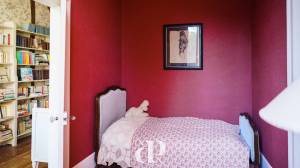
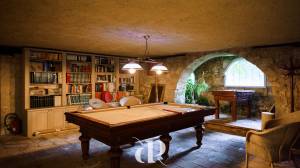
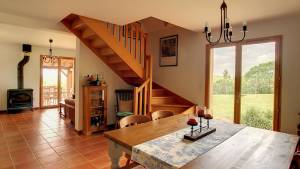
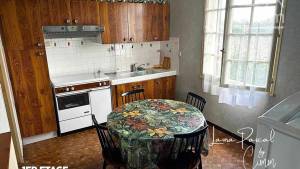
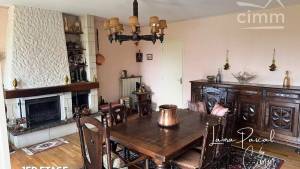
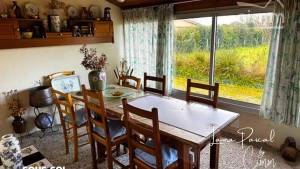
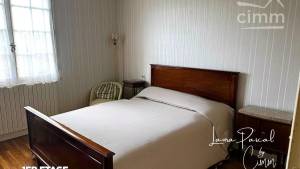
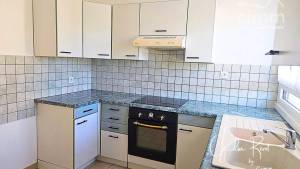
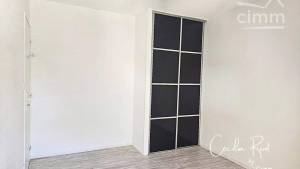
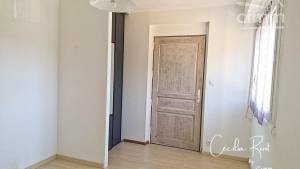
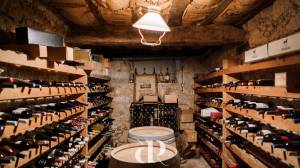
Location: Department Gers (32), Toulouse International Airport at 1 hr 20 mins. Situatedbetween Fleurance and Lectoure in a private and quiet environment.Access: On the outskirts of a rural village. No neighbours, no vis-à-vis. Private from theroad.Interior:Ground flooro Entrance (54,9m2) original staircase, large windows, old tiled floor, door to back gardeno Salon (30,4m2) parquet floor, wood burner, three floor-ceiling windowso Bureau (21,6m2) garden access, double doors to salon, decorative fireplaceo Bureau/ground floor bedroom (12,1m2) parquet flooring, two fitted cupboardso Corridor (2,9m2)o Shower room/cloak room (5m2) shower and sink. Separate WCo Kitchen area (36,4m2) three joined but separate spaces old kitchen, dining/prep area with fireplace, and modern fitted kitchen, plus door to basemento Dining room (29m2) tiled floor, three original wooden cupboards, fireplace with wood burner, double doors to entrance hallFirst flooro Corridors north-south (15,5m2) and east-west (12,4m2)o Antechamber (8,4m2) with parquet floor, giving on to:o Master bedroom (29,8m2) with views of the park, curved walls, parquet floors with access to;o En-suite bathroom (6,75m2) bath, double sink, bidet, WC, &o Dressing room (3,6m2) plus cupboard space & corridor (1,4m2) also with built-in cupboardso Shower room with sink (2,45m2)o Bedroom (14m2) two windows, parquet flooro Bedroom (11,9m2) cupboard, parquet flooro Antechamber (8,3m2) small bedroomo Dressing room (5,5m2) lots of hanging/storage spaceo Bedroom (29,4m2) view of the park, parquet floor, decorative fireplace with wood surround, cupboardo Bedroom (21,8m2) with water point, parquet flooro Family bathroom (12,6m2) bath, double sink, bidet, WC, and wooden staircase to atticSecond flooro Attic (140m2 footprint) fully insulated, velux windows, wooden floor, beams at +/-1,20 height perfect playroomGarden levelo Entrance (10,8m2) including stairs to kitcheno Room (9,6m2) for rubbish bins, water heater etc.o Summer kitchen (27m2) old tomette tiles, equippedo Storeroom (21m2)o Games room (53m2) stone walls, tomette tiles, open to:o Cinema room (20,5m2) stone walls, tomette tileso Boiler room (13,8m2) Weissman oil heating system, fully refurbedo Wine cellar (14m2)o Massage room with shower and sink (9m2)o Laundry room (8,7m2)o Corridor (11,6m2)o Gym (14,1m2)o WC (3,1m2)
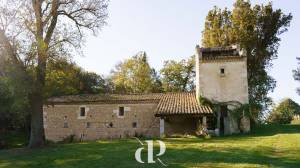
Gite: 164m2o Living room/kitchen (87,5m2) open plan, tomette tiles, three large doors with views of the park, stone staircaseo Bedroom (29,5m2) cathedral ceiling, beams, shower and sinko Bathroom (5,3m2) bath with shower, sink., bidet, WCo Room (7,3m2) child’s roomo Bedroom (13,75m2) beams, view from bedo Landing (21m2) space for bedExterioro Approximately 1,55h of well-maintained garden around the house, and 2,85h of woodlando Old winery (chai) on two levels ground floor completely clear and ready for renovation (events space), first floor currently used as storage 140m2 per floor.o Small pigeonnier att

General

Property ID
141465
Price
€1,670,000
Status
te koop
Currency
EUR

Construction

Construction type
Existing building
Home type
Villa
Year of construction
1750

Layout

Living surface
571 m²
No. bathrooms
6
No. bedrooms
8
Plot size
44186 m²

Outdoor facilities

Car park
Parking

Address

Place
Postal code
32700
Country
Province

Requesting Information

Want more information about this property, enter your details and the provider will contact you immediately!

Map

Offered by:

Bel’maison

Droomt u van een tweede verblijf in Frankrijk of zoekt u een betrouwbare partner om uw woning te verkopen? Bij Bel’Maison begeleiden we Belgische en Nederlandse kopers en verkopers doorheen het volledige proces. Met een diepgaande kennis van de Franse vastgoedmarkt en een sterk netwerk zorgen we ervoor dat elke transactie vlot en zorgeloos verloopt.

Het aankoopproces begint...

Holiday homes for sale in Aquitaine, France