

Skip to content
Visit the Expo
| Brabanthallen Den Bosch | 10:00 - 17:00
More information

Town house in Beaumont De Lomagne

Midi-Pyrénées, France
€750,000
  • 323 m²
  • 57000 m²
  • 5
  • 4
Map

Description

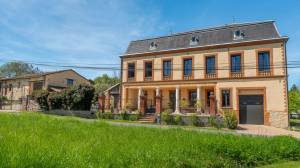
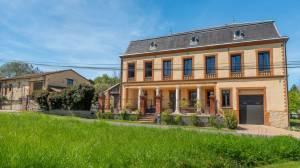
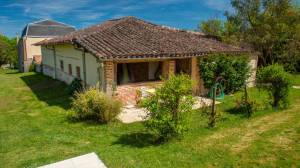
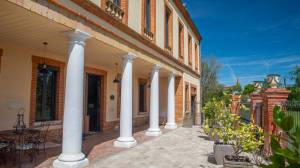
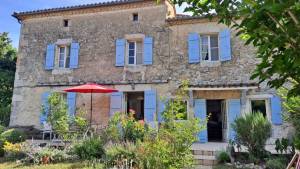
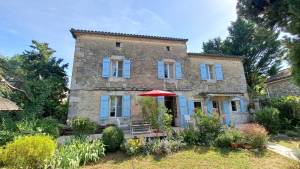
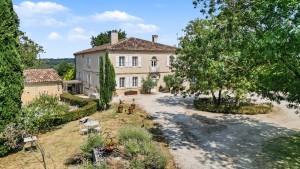
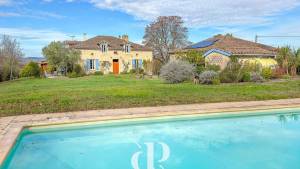
Élégante et imposante, cette maison de maître raffinée incarne à la perfection l’art de vivre en Lomagne.
Derrière sa façade pleine de caractère se cache une demeure magnifiquement rénovée, offrant trois chambres spacieuses et une
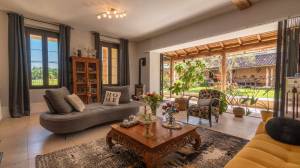
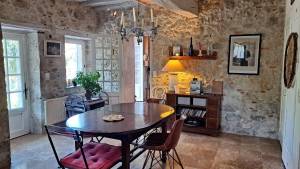
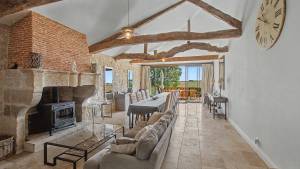
multitude d’espaces supplémentaires, tous aménagés avec des finitions haut de gamme. Le cœur de la maison est un superbe
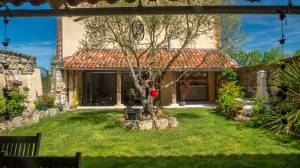
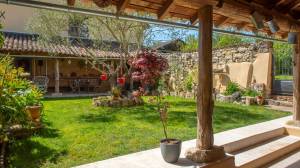
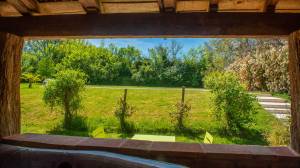
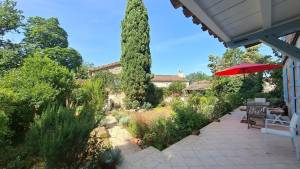
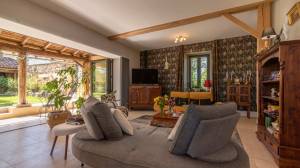
salon, dont un mur entier s’ouvre en toute fluidité sur une charmante cour intérieure — un havre de paix privé et rafraîchissant qui
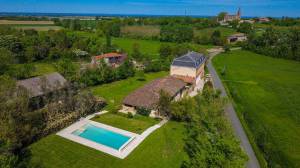
vous invite à profiter de la vie en plein air une grande partie de l’année. Un gîte séparé et entièrement indépendant, pouvant accueillir quatre personnes, bénéficie d’un
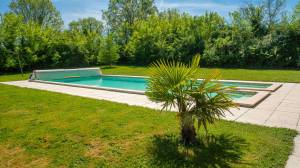
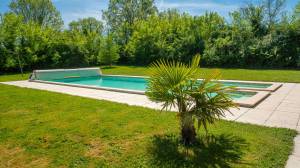
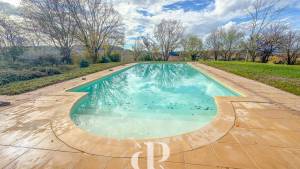
accès direct à l’impressionnante piscine, créant ainsi un cadre idéal pour recevoir ou générer des revenus.
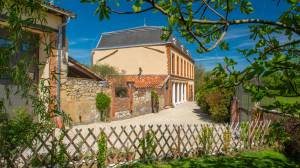
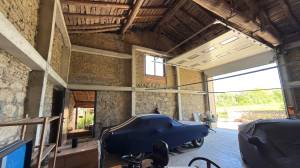
Située sur un terrain attrayant et essentiellement plat, la propriété comprend également un hangar spacieux et deux grands garages.
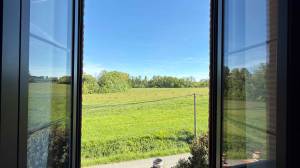
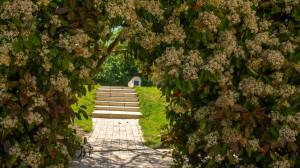
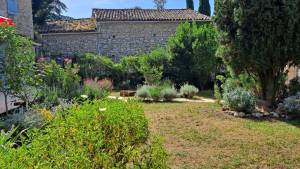
Avec un jardin privé et clôturé de 5 000 m², elle dispose également de plus de 5 hectares de prairies, parfaites pour l’élevage de chevaux ou
un projet immobilier. Dotée d’un chauffage moderne, de double vitrage et d’une toiture bien entretenue, cette propriété clé en main
allie confort et authenticité, à proximité de Toulouse et des liaisons TGV.

Location: Department Tarn et Garonne (82), Toulouse International Airport at 55 mins.

Walking distance to village with school, post office and “depot de pain”. 10 mins to

village with all amenities.

Access: On the outskirts of a rural village. One neighbour behind the house but not close

and hidden by a hedge.

Interior: 323m2

Ground floor

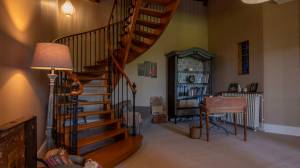
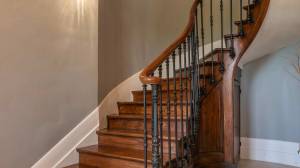
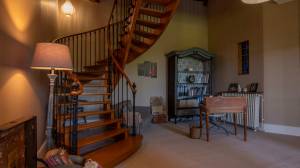
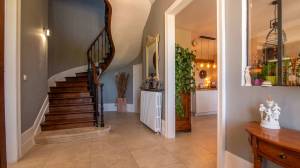
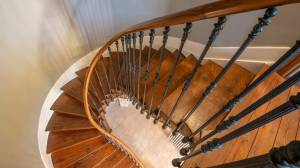
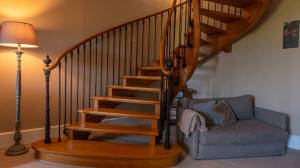
• Entrance (15,8m2) original staircase

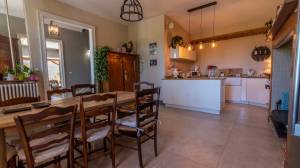
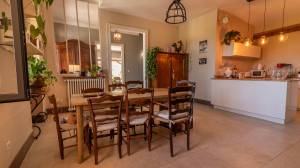
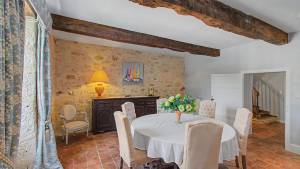
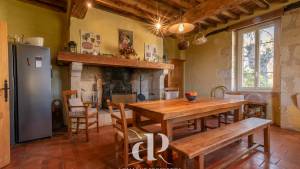
• Kitchen/dining room (43,3m2) fitted kitchen, garage access

• Pantry (4m2)

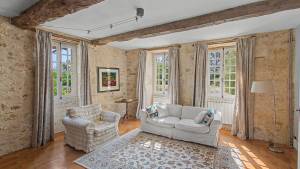
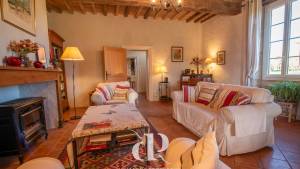
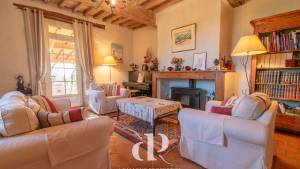
• Salon (35,4m2) garden access through bifold doors to covered terrace, modern

wood burner.

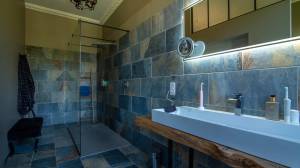
• Shower room (3m2) with shower, sink, WC

First floor

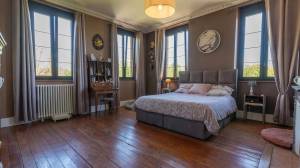
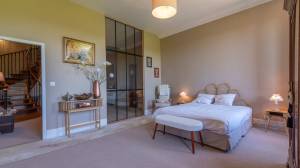
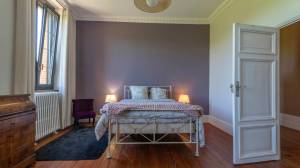
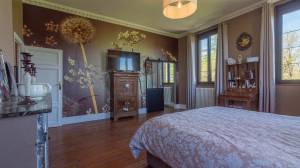
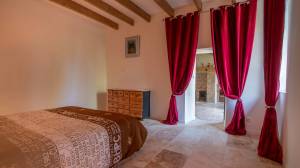
• Main bedroom (27,4m2) four windows, decorative fireplace, parquet floors with;

• Dressing room (9m2) and direct access to;

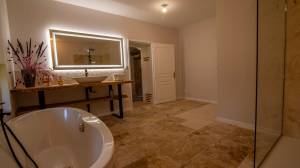
• Shower room (9,5m2) double shower and double sink

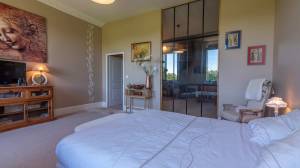
• Bedroom (22,1m2) decorative fireplace and wooden floor

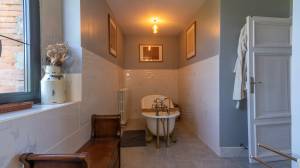
• Bathroom (11,9m2) free-standing bath, shower, sink

• Separate WC (1,5m2)

• Landing/bureau space (29,6m2)

• Bedroom (21m2), with glass wall on to;

• Salon/bureau (27,5m2) with new wooden staircase to attic

Second floor

• Landing (11m2) glass doors

• Attic to renovate (140m2) fully insulated, small windows, wooden floor

Gite: 65m2

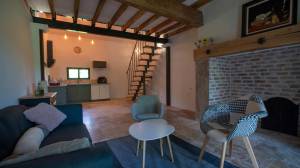
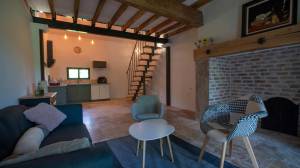
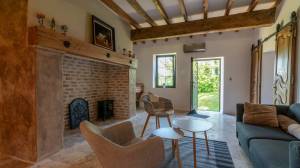
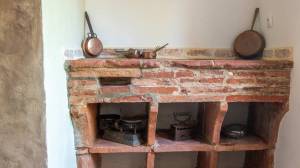
• Living room/kitchen (39,5m2) large decorative fireplace with “cantou”, travertine

floors throughout, air-con, hob and cooker hood.

• Bedroom (17,1m2)

• Bathroom (15,2m2) bath, huge shower, sink.

• Separate WC (2,3m2)

• Mezzanine from salon (15,7m2 footprint) glass guard rails, second sleeping

space.

Exterior

• 4890m2 garden around the house, includes courtyard and grassed area with

large hangar (250m2)

• 5,2h of fenced land, perfect for animals across the road from the property

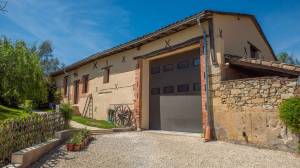
• Garage with pellet heating system, EV charging point and room for two

cars/storage, under same roof as house (45,8m2)

• Large garage workshop with 82m2. Possible to add second level. Electric doors,

water and electrics, reinforced concrete floor.

• Technical room for pool equipment (11m2) with storage room

• Possible summer kitchen – now storage room (11m2)

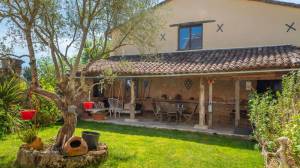
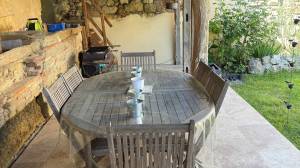
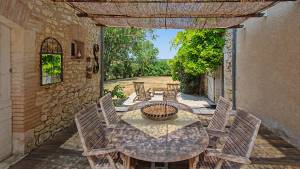
• Three covered terraces (front and two in the courtyard, one with direct access to

garage)

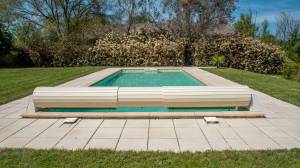
• Salt-water pool 12m x 5m with surround, and hard cover for security

.

Additional Information:

• Septic tank which works but does not conform to current standard

• Taxe foncière 1792€ pa

• Double glazed aluminum windows throughout – with enhanced security and

sound insulation

• Fibre internet connected

• DPE – D 219/B6

• Heating – energy efficient pellet heating system plus wood burner in the salon

General

Property ID
125738
Price
€750,000
Status
te koop
Currency
EUR

Construction

Construction type
Existing building
Home type
Town house

Layout

Living surface
323 m²
No. bathrooms
4
No. bedrooms
5
Plot size
57000 m²

Address

Postal code
82000
Country
Province

Requesting Information

Want more information about this property, enter your details and the provider will contact you immediately!

Map

Offered by:
Bel’maison

Droomt u van een tweede verblijf in Frankrijk of zoekt u een betrouwbare partner om uw woning te verkopen? Bij Bel’Maison begeleiden we Belgische en Nederlandse kopers en verkopers doorheen het volledige proces. Met een diepgaande kennis van de Franse vastgoedmarkt en een sterk netwerk zorgen we ervoor dat elke transactie vlot en zorgeloos verloopt.

Het aankoopproces begint...

Holiday homes for sale in Midi-Pyrénées, France