

Skip to content
Visit the Expo
| Brabanthallen Den Bosch | 10:00 - 17:00
More information

Villa in Pigianos Kabos

Crete, Greece
€2,000,000
  • 202 m²
  • 1000 m²
  • 4
  • 4
Map

Description

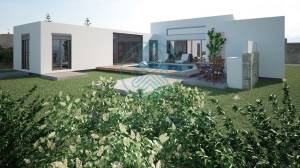
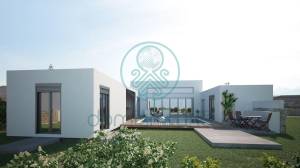
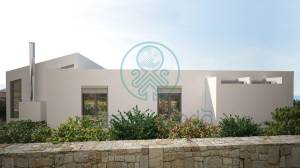
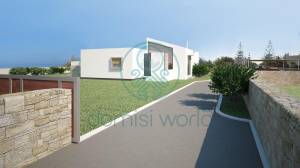
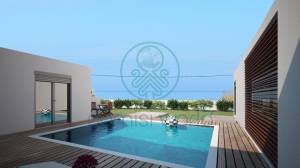
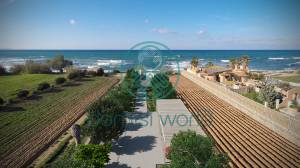
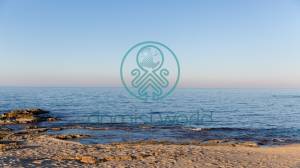
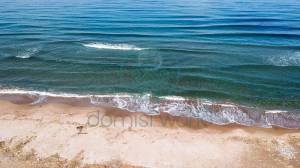
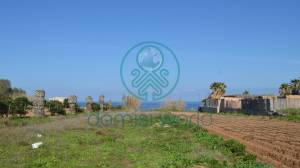
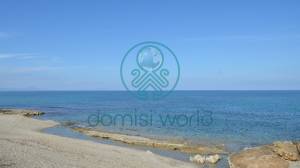
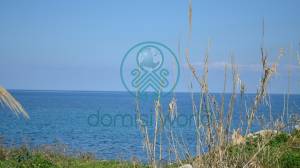
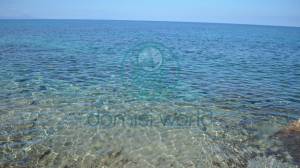
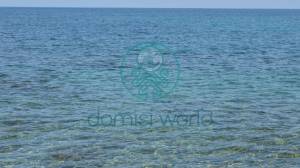
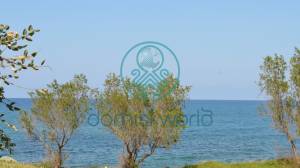
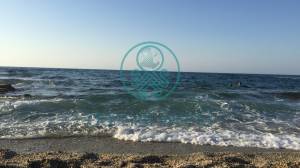
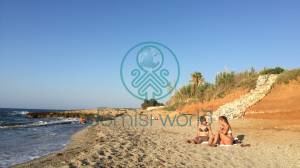
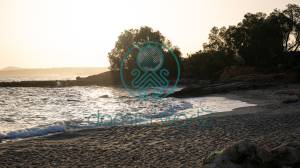
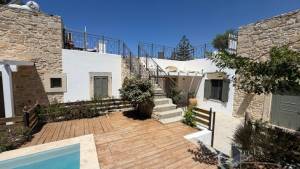
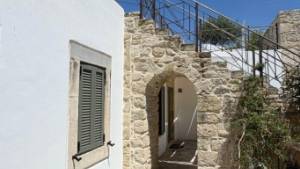
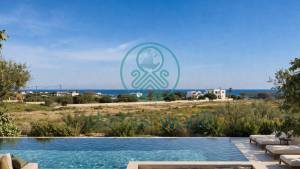
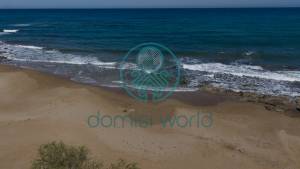
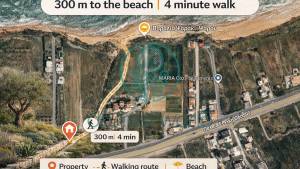
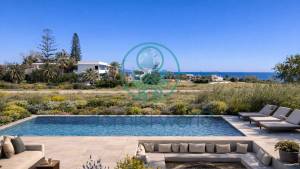
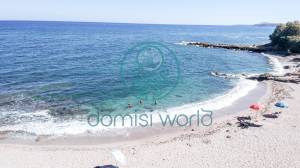
Experience the allure of coastal living in this stunning 152 m2 seaside villa, offering breathtaking views of the sea and mesmerizing sunsets. Conveniently located just 10 km from the vibrant town of Rethymno, this property seamlessly blends bioclimatic architecture with high-quality design and the latest technology.

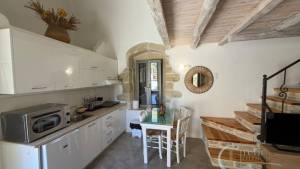
The main residence features spacious areas ideal for hosting, including a dining room with soaring ceilings, a comfortable living room, and a well-appointed kitchen. Enjoy movie nights in the home cinema, or retreat to the luxurious master suite complete with an en-suite bathroom. Additionally, there are two generously sized bedrooms, each with its own bathroom, as well as a convenient guest WC.

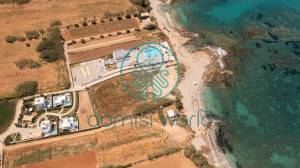
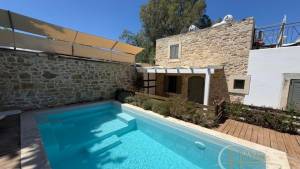
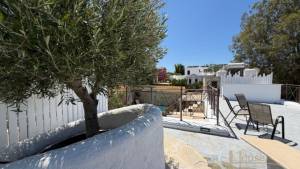
Set on a generous 1000 m2 plot, the garden will be beautifully landscaped in two tiers with lush grass, surrounded by a hedge of flowering shrubs for added privacy. An inviting 28 m2 indoor/outdoor swimming pool graces the front of the villa, accompanied by a fully equipped barbecue area perfect for alfresco dining.

The basement, measuring 49.75 m2, includes storage spaces, a laundry room, a game room, and a gym, ensuring ample facilities for all your needs. This home is designed with high standards of bioclimatic architecture and boasts an energy building coefficient of B.

An energy performance certificate is currently being issued. Discover the perfect blend of luxury and sustainability in this exceptional seaside retreat

Information
Code: 1-13
Area: 202 sq.m
Plot Area: 1000 sq.m
Rooms: 4
Living Room: 1
Kitchen: 1
Bathroom: 4
Floor: Ground floor
Number of building floors: 1
Heating: Heat pump
Building Type: Detached
Status: Excellent condition
Placement: Side to side
Year of manufacture: 2026
Available from: 09-03-2025
Last Updated: 18-04-2026

Information
Frames: Aluminium
Floors: Tiles
Door: Security door
Garden: Private
Garden Area: 1000 sq.m
Pool: Private
Parking: Open
Number of parking spaces: 3
Transportation: Local bus
Main Street
Private road
Warehouse: 10 sq.m
Energy-efficient fireplace
A/C
Satellite dish
Bright
Double glazing
Triple Glazing
Pestnets
Solar water heater
Painted
Thermal insulation facade
Triple energy
Master Rooms: 1
Luxury
BBQ
Panoramic
Seafront
Dressing room
Laundry room
Home office
Smart House
Eco Friendly
Water heater
Boiler
Jacuzzi
Service room
Γυμναστήριο
Investment
Rental Price: 8€
Performance: 0%
View: unlimited
Access from: Asphalt
Orientation: North

General

Property ID
41045
Price
€2,000,000
Status
te koop
Currency
EUR

Construction

Construction type
Existing building
Home type
Villa

Layout

Living surface
202 m²
No. bathrooms
4
No. bedrooms
4
Plot size
1000 m²

Swimming pool

Pool

Address

Country
Province

Requesting Information

Want more information about this property, enter your details and the provider will contact you immediately!

Map

Offered by:

Domisi Estates

Domisi Development: Crafting Dreams Across Greece

Driven by innovation and fueled by passion, Domisi Development, founded by visionary civil engineer Mr. Stavros Kapetanakis, transcends its Cretan roots to offer a diverse portfolio of exceptional dream-worthy properties throughout Greece. Mr. Kapetanakis, driven by a desire to push boundaries and create unique living experiences,...

Holiday homes for sale in Crete, Greece

  • Gallery navigation

    Anders in Agios Nikolaos, Vathi

    Crete, Greece
    €900,000
    Domisi Estates
    • 354
    • 12
    • 12
    • Photos: 19
  • Gallery navigation

    Town house in Vori

    Crete, Greece
    €450,000
    cretahouses.nl
    • 197.47
    • 5
    • 6
    • Photos: 34
  • Gallery navigation

    Villa in Sfakaki

    Crete, Greece
    €450,000
    Domisi Estates
    • 110
    • 2
    • 3
    • Photos: 29