Villa delle Rose, with a 12.2-hectare private park and swimming pool – Varese
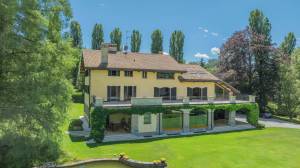
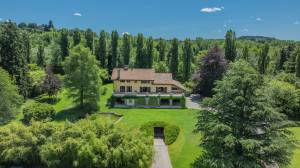
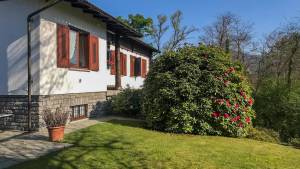
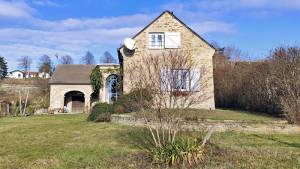
Just a few minutes from the centre of Varese, in a secluded and entirely leafy setting, lies Villa delle Rose: a residence of exceptional historical and scenic value. Set in natural surroundings of rare beauty, this prestigious villa enjoys complete privacy, whilst at the same time being excellently connected to key amenities, transport links and the Varese lake district.
Thanks to its prime location, Milan Malpensa Airport, the centre of Milan and the city of Lugano are particularly easy to reach. As such, the villa offers an ideal balance between tranquillity, privacy and international accessibility. A unique living environment where the serenity of the outdoors blends with the comfort of an exclusive residence, designed for those who value space, character and prestige.
The villa’s origins date back to the 18th century, when it formed the central part of a vast aristocratic estate. In 2005, the entire estate underwent extensive restoration and refurbishment, with the aim of preserving its historical and architectural character whilst incorporating modern facilities, high-quality finishes and contemporary living comfort.
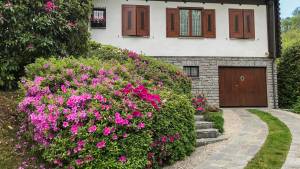
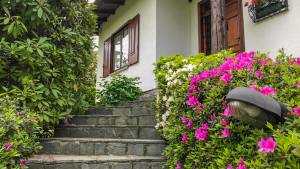
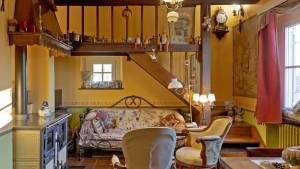
The restoration has restored the villa to its original splendour, with numerous authentic features carefully preserved, including natural stone walls, exposed timber structures and characteristic architectural details that lend the property an exceptional atmosphere.
The villa is spread over four levels and has a total floor area of approximately 975 m². A key unifying feature of the interior is the consistent use of high-quality materials. The floors combine a natural, industrial-style poured floor with beautifully reclaimed parquet made from old elm wood.
The ground floor is entirely dedicated to entertaining, relaxation and bringing family and guests together. A succession of spacious rooms is characterised by large openings offering views of the garden and the park.
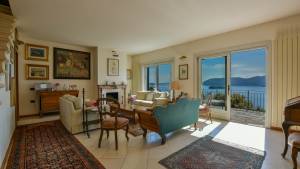
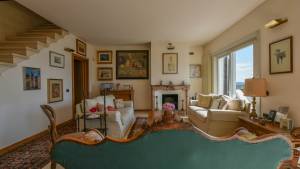
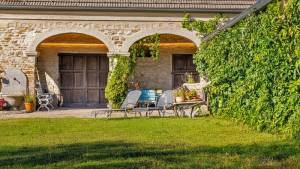
Here you will find several lounges, a spacious TV room, an elegant lounge with a fireplace and impressive stone arches overlooking the greenery, as well as a stately dining room that comfortably seats up to twenty people.
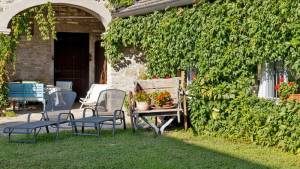
The floor is completed by a high-quality, professional Boffi kitchen, designed by Norman Foster. The kitchen is equipped with professional appliances, a four-compartment fridge and a spacious larder. From the kitchen, there is direct access to the covered veranda, an ideal spot for lunches and relaxing moments in the open air.
The first floor houses the main sleeping area. This is accessible via both an elegant, original stone staircase and a modern industrial staircase made of steel and wood on the opposite side.
The spacious master suite enjoys an abundance of natural light thanks to four windows and features an en-suite bathroom, a spacious walk-in wardrobe and views of the surrounding greenery.
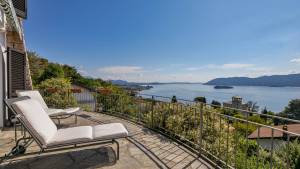
On the same level are several additional bedrooms with en-suite bathrooms. One of these rooms also has its own walk-in wardrobe and direct access to a large, panoramic terrace shared with several other rooms.
An impressive room with double-height ceilings, original natural stone walls and bespoke bookcases forms one of the residence’s most distinctive rooms. In addition, this floor features a light-filled study and a bedroom with an en-suite bathroom.
The top floor is designed as a self-contained and versatile living space. Here, there are two bedrooms with en-suite bathrooms, one of which features a whirlpool bath. Exposed wooden beams and parquet flooring enhance the warm and authentic character of this floor.
There is also a spacious hobby room which can be fitted out as a gym, playroom or a space for personal interests and hobbies, as desired.
The basement comprises a large laundry and ironing room, the utility room, a guest bathroom and an exceptionally spacious garage of approximately 230 m². The garage can accommodate up to eight cars, making it particularly suitable for car enthusiasts and collectors.
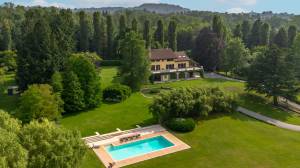
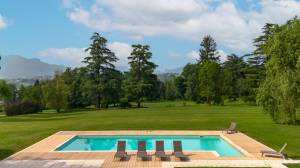
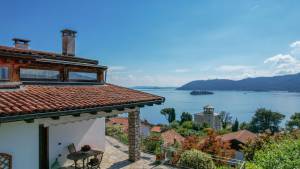
The grounds are one of the estate’s most distinctive features. From the villa and the surrounding grounds, one can enjoy spectacular views of the Sacro Monte, Campo dei Fiori and the impressive Pre-Alps and Alps.
The villa is surrounded by a beautiful private park of approximately 8 hectares, featuring a wide variety of unusual trees and plants, including cedars, maples, pines, bamboo and poplars. Charming gravel paths, carefully maintained lawns, orchards and various green spaces come together to form a harmonious whole.
An elegant wrought-iron gazebo adds a particularly charming touch to the garden. During the summer months, it is completely entwined by a magnificent wisteria, creating an idyllic spot for moments of relaxation and outdoor living.
In addition to the approximately 8 hectares of parkland, a further 4.2 hectares of supplementary land are included, bringing the total estate area to over 12 hectares.
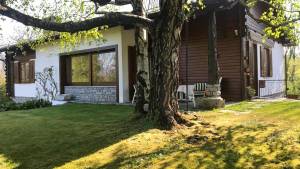
The grounds also feature a charming pond, fed by its own spring and also used as a water reservoir for irrigating the estate. In addition, the estate comprises a caretaker’s cottage adjacent to the main residence, dedicated areas for animals and a second, independent entrance.
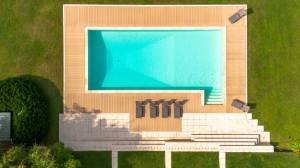
The swimming pool area has been designed as a fully-fledged wellness and relaxation zone. The heated swimming pool features varying depths, up to a maximum of 2.20 metres, and is fitted with an automatically operated, remote-controlled cover.
The pool area is complemented by a spacious sun terrace, various sunbathing and relaxation areas, changing rooms, a guest bathroom and a utility room. Everything has been carefully integrated into the estate’s natural landscape.
From a technical perspective, the villa features wooden window frames with double glazing, wrought-iron grilles, underfloor heating and fully refurbished services installed during the restoration.
Furthermore, there is a video intercom, an extensive CCTV system, fibre-optic connectivity throughout the property, a private well, an independent water source and a comprehensive security system. This includes both indoor and outdoor alarms connected to a private security service.
The high-quality finishes enhance the villa’s historic character. Authentic materials and carefully selected high-quality finishes ensure a harmonious blend of historic charm, elegance and contemporary comfort.
Villa delle Rose is ideally suited for those seeking a prestigious residence surrounded by nature and offering complete privacy, whilst remaining close to amenities and major international transport links.
The villa is ideal as a permanent family home for those who value spacious and private living areas, but can also be used as a prestigious second home, an exclusive venue for private receptions, or a special residence for those seeking a unique and virtually unrivalled living environment.
The combination of historical significance, the exceptional size of the estate, the quality of the restoration and the extensive facilities makes Villa delle Rose one of the most exceptional and characterful residences in the Varese area.