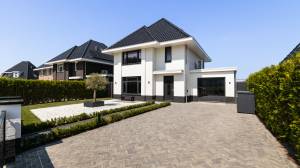
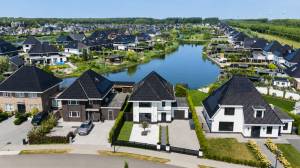
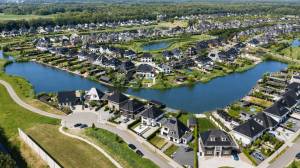
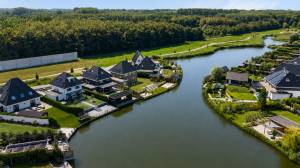
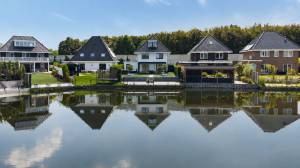
Dop real Estate presents: Het Everloo 11 in Lelystad.
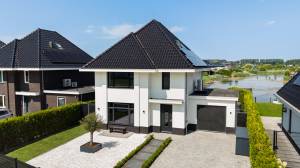
Situated in a beautiful and peaceful location, with a generous rear garden bordering the water, this modern detached home offers approximately 168 m² of living space. The property features four spacious bedrooms, an additional study/hobby room on the ground floor, a large covered terrace, ample private parking and an exceptionally high level of sustainability with energy label A+++.
The combination of space, comfort and sustainability makes this a particularly complete family home. The property is entirely gas-free and equipped with a heat pump, underfloor heating, cooling and an extensive solar panel system. With three full residential floors, there is plenty of space for a larger family, working from home or creating, for example, guest accommodation. The additional room on the ground floor also offers possibilities for future-proof, single-level living.
Layout of the property
Ground floor:
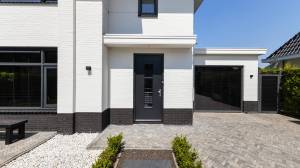
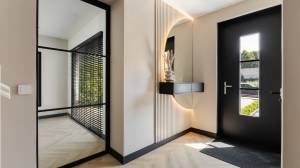
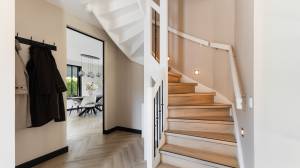
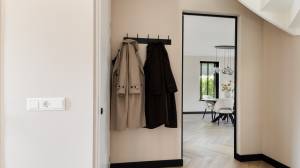
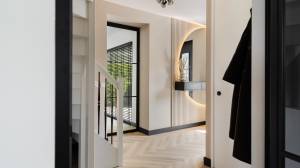
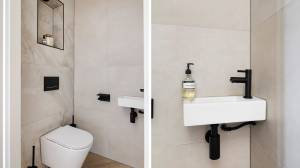
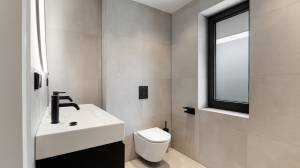
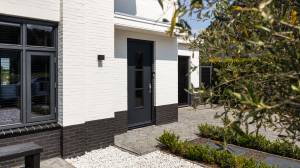
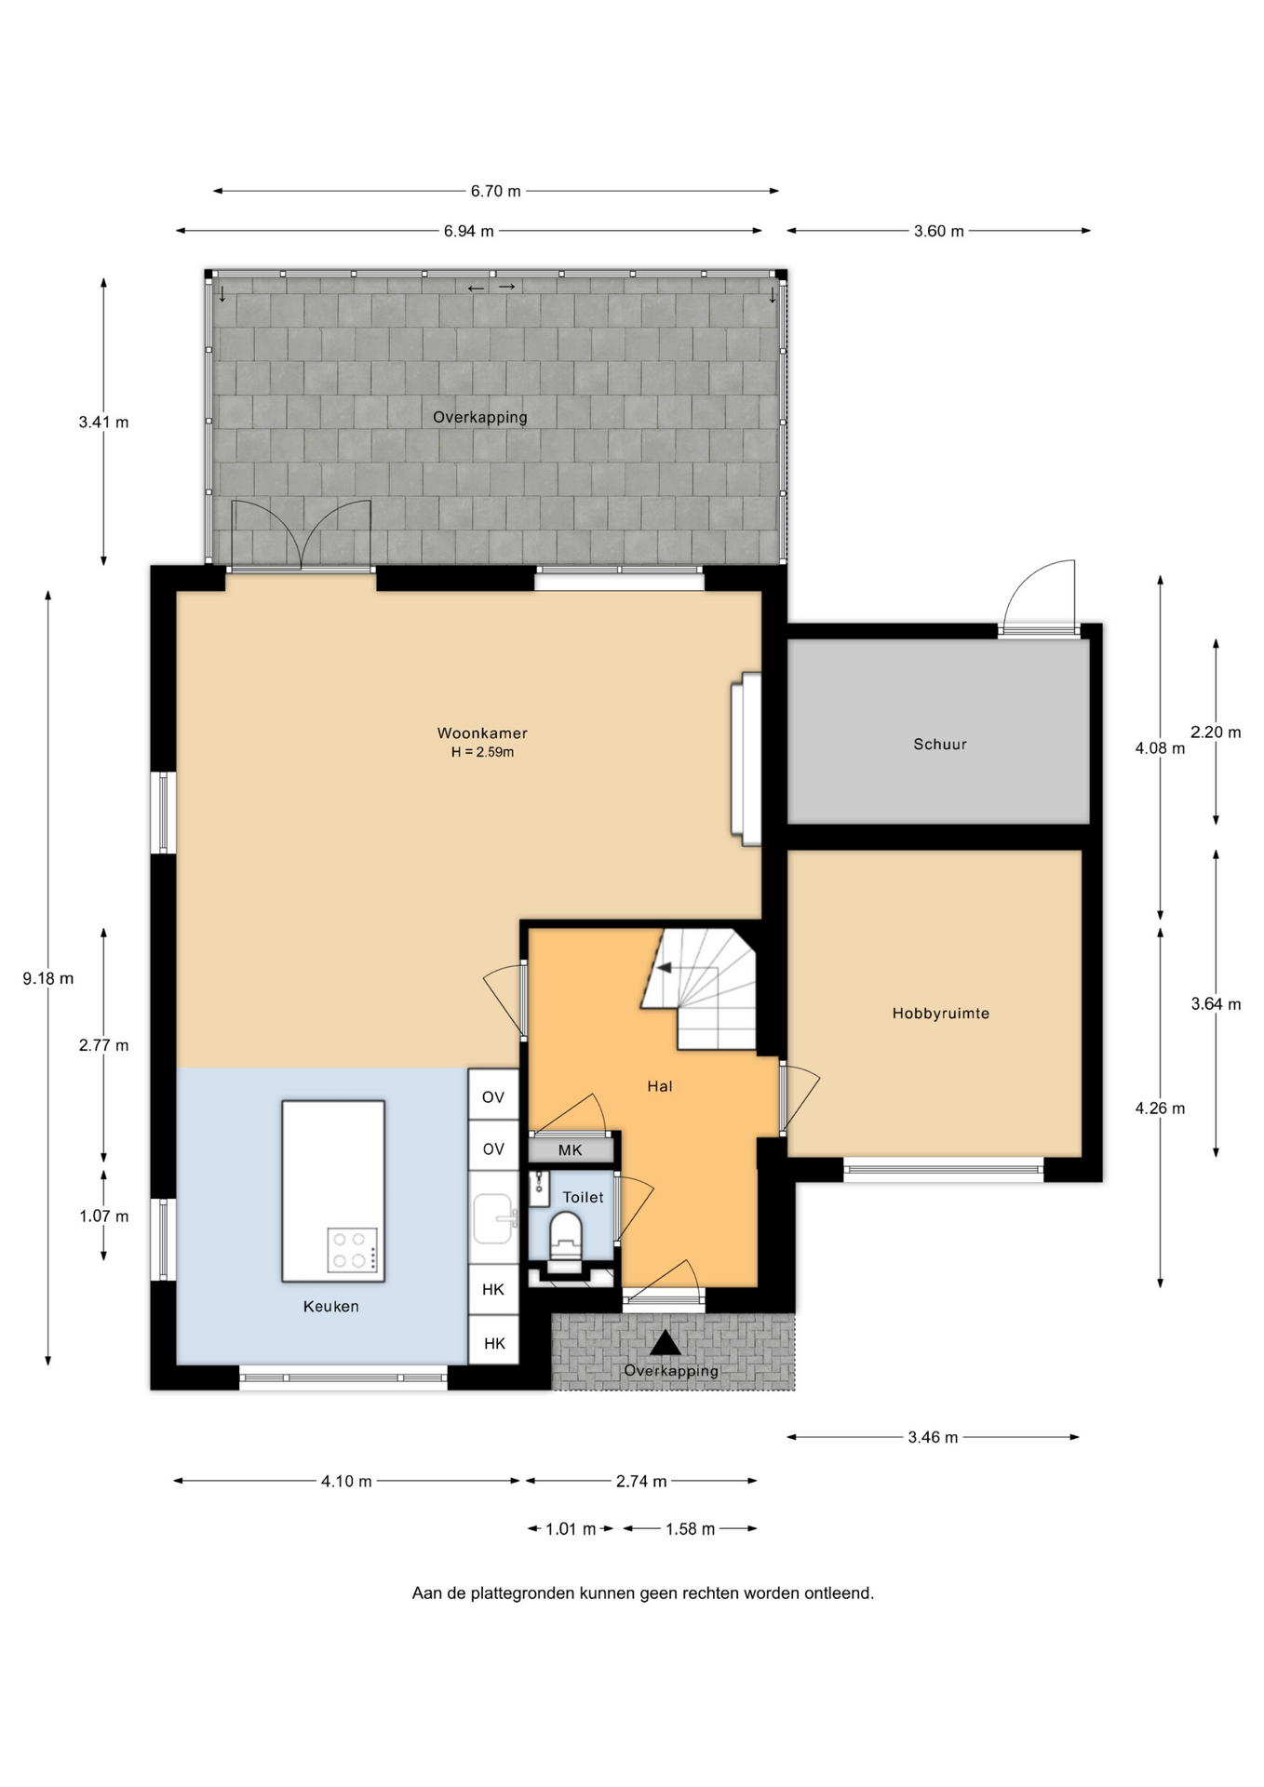
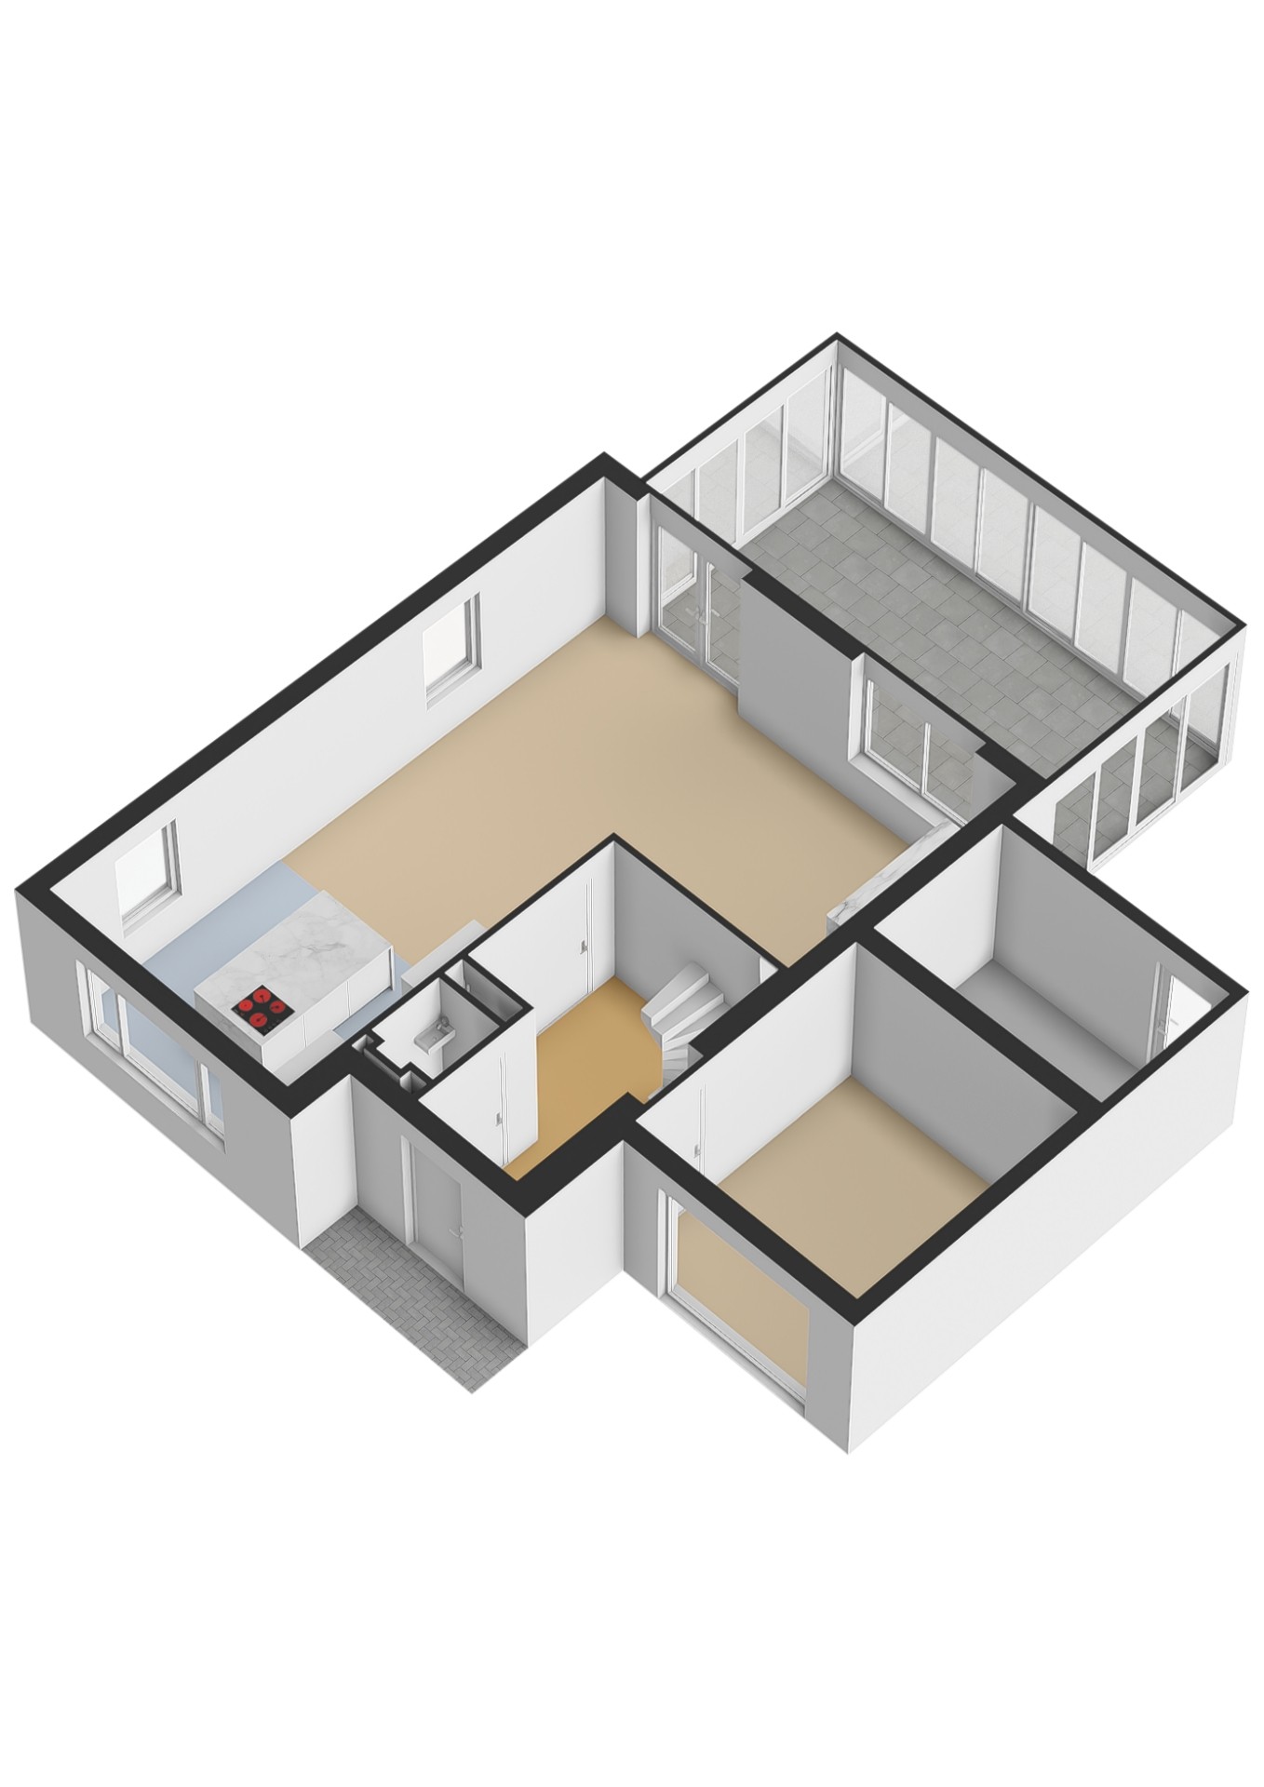
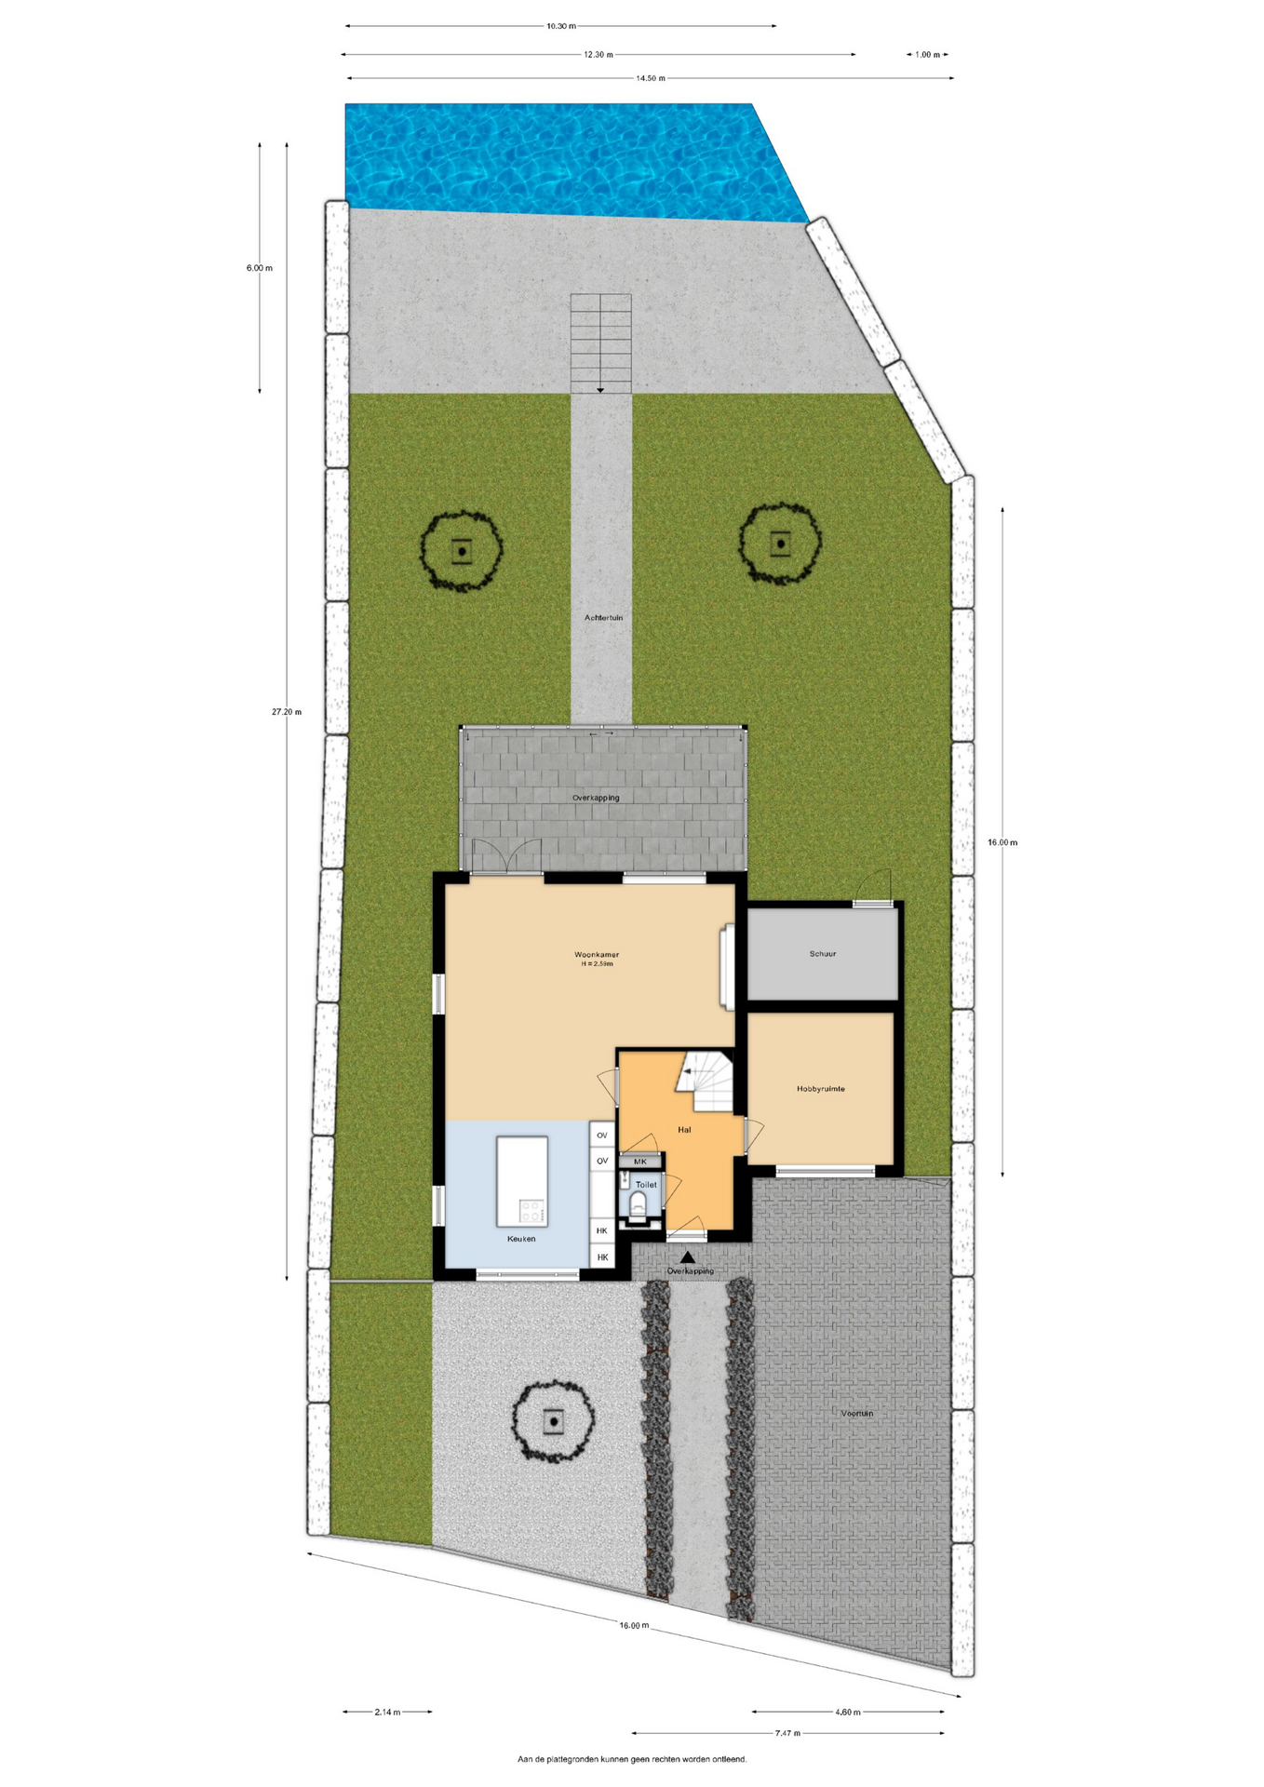
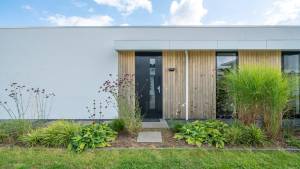
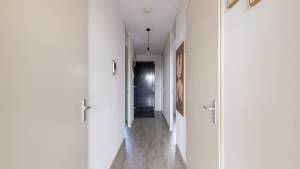
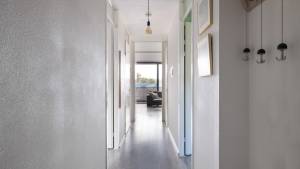
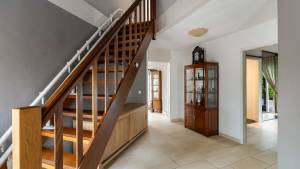
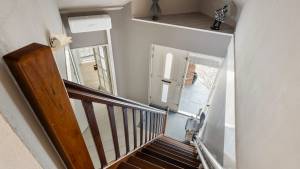
The entrance at the front of the property leads into the spacious hallway with meter cupboard, separate toilet, staircase to the first floor and access to the various rooms.
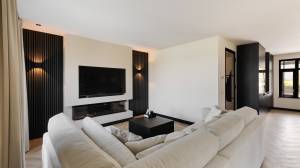
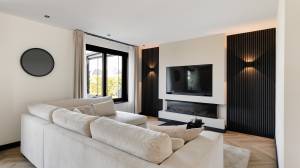
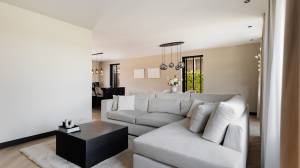
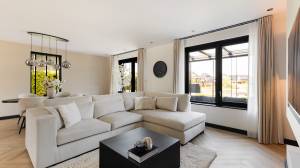
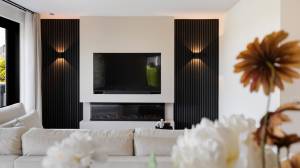
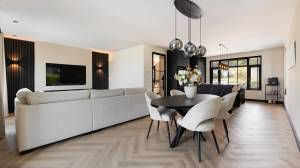
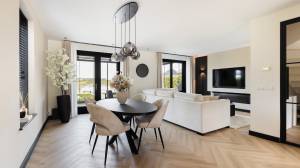
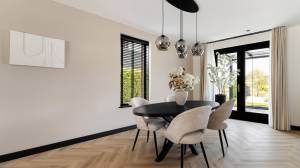
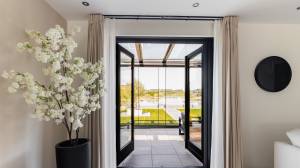
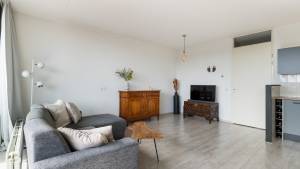
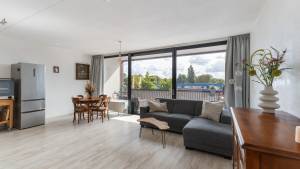
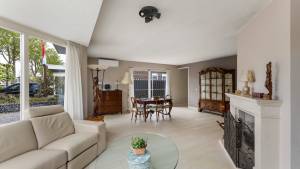
The generous living room is situated at the rear of the property and is characterised by its comfortable proportions and direct connection with the garden. French doors provide access to the large covered terrace and rear garden, creating a natural flow between indoor and outdoor living.
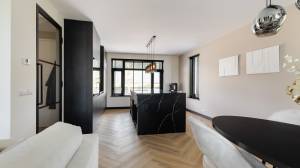
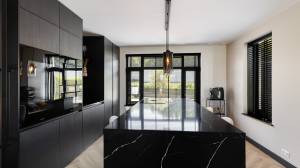
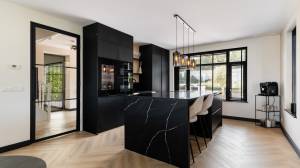
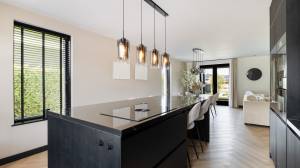
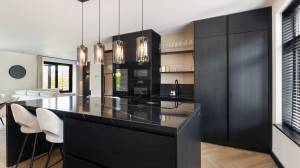
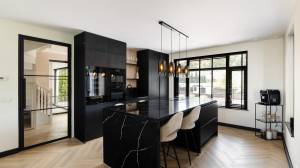
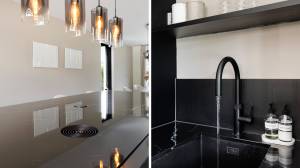
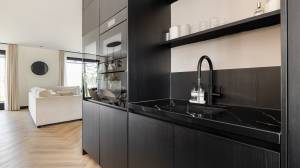
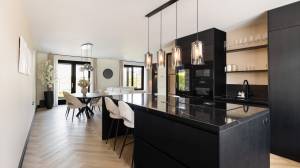
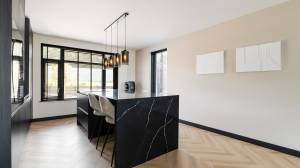
At the front of the property is the modern open-plan kitchen with island. The kitchen is fitted with a wide range of built-in appliances, including an induction hob with integrated extractor system (Bora), wine climate cabinet, oven (Miele), microwave (Miele), dishwasher, Quooker and built-in refrigerator (Miele). The kitchen features a spacious island with integrated breakfast bar, creating an inviting place for breakfast, coffee or drinks.
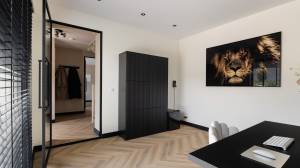
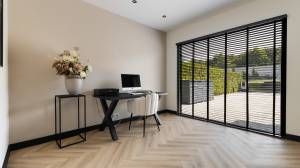
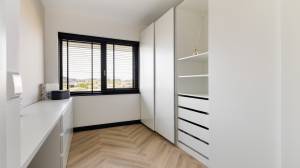
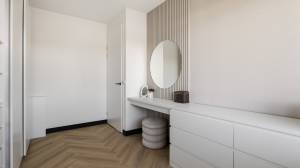
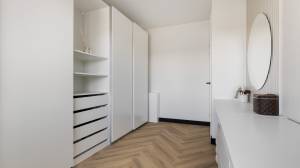
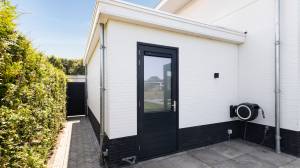
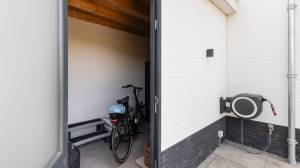
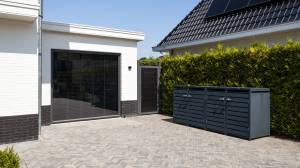
Also accessible from the hallway is a multifunctional room which, thanks to its generous proportions, is ideally suited as a home office, hobby room or playroom, but could equally serve as a ground-floor bedroom. The former garage was converted and insulated in 2024/2025, offering great flexibility for different living requirements. The possibility of sleeping on the ground floor also makes the property suitable for further adaptation to single-level living in the future. Adjacent is a separate internal storage room offering practical space for bicycles, tools and additional storage.
First floor:
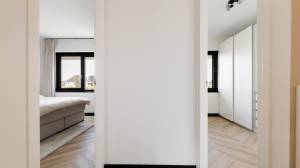
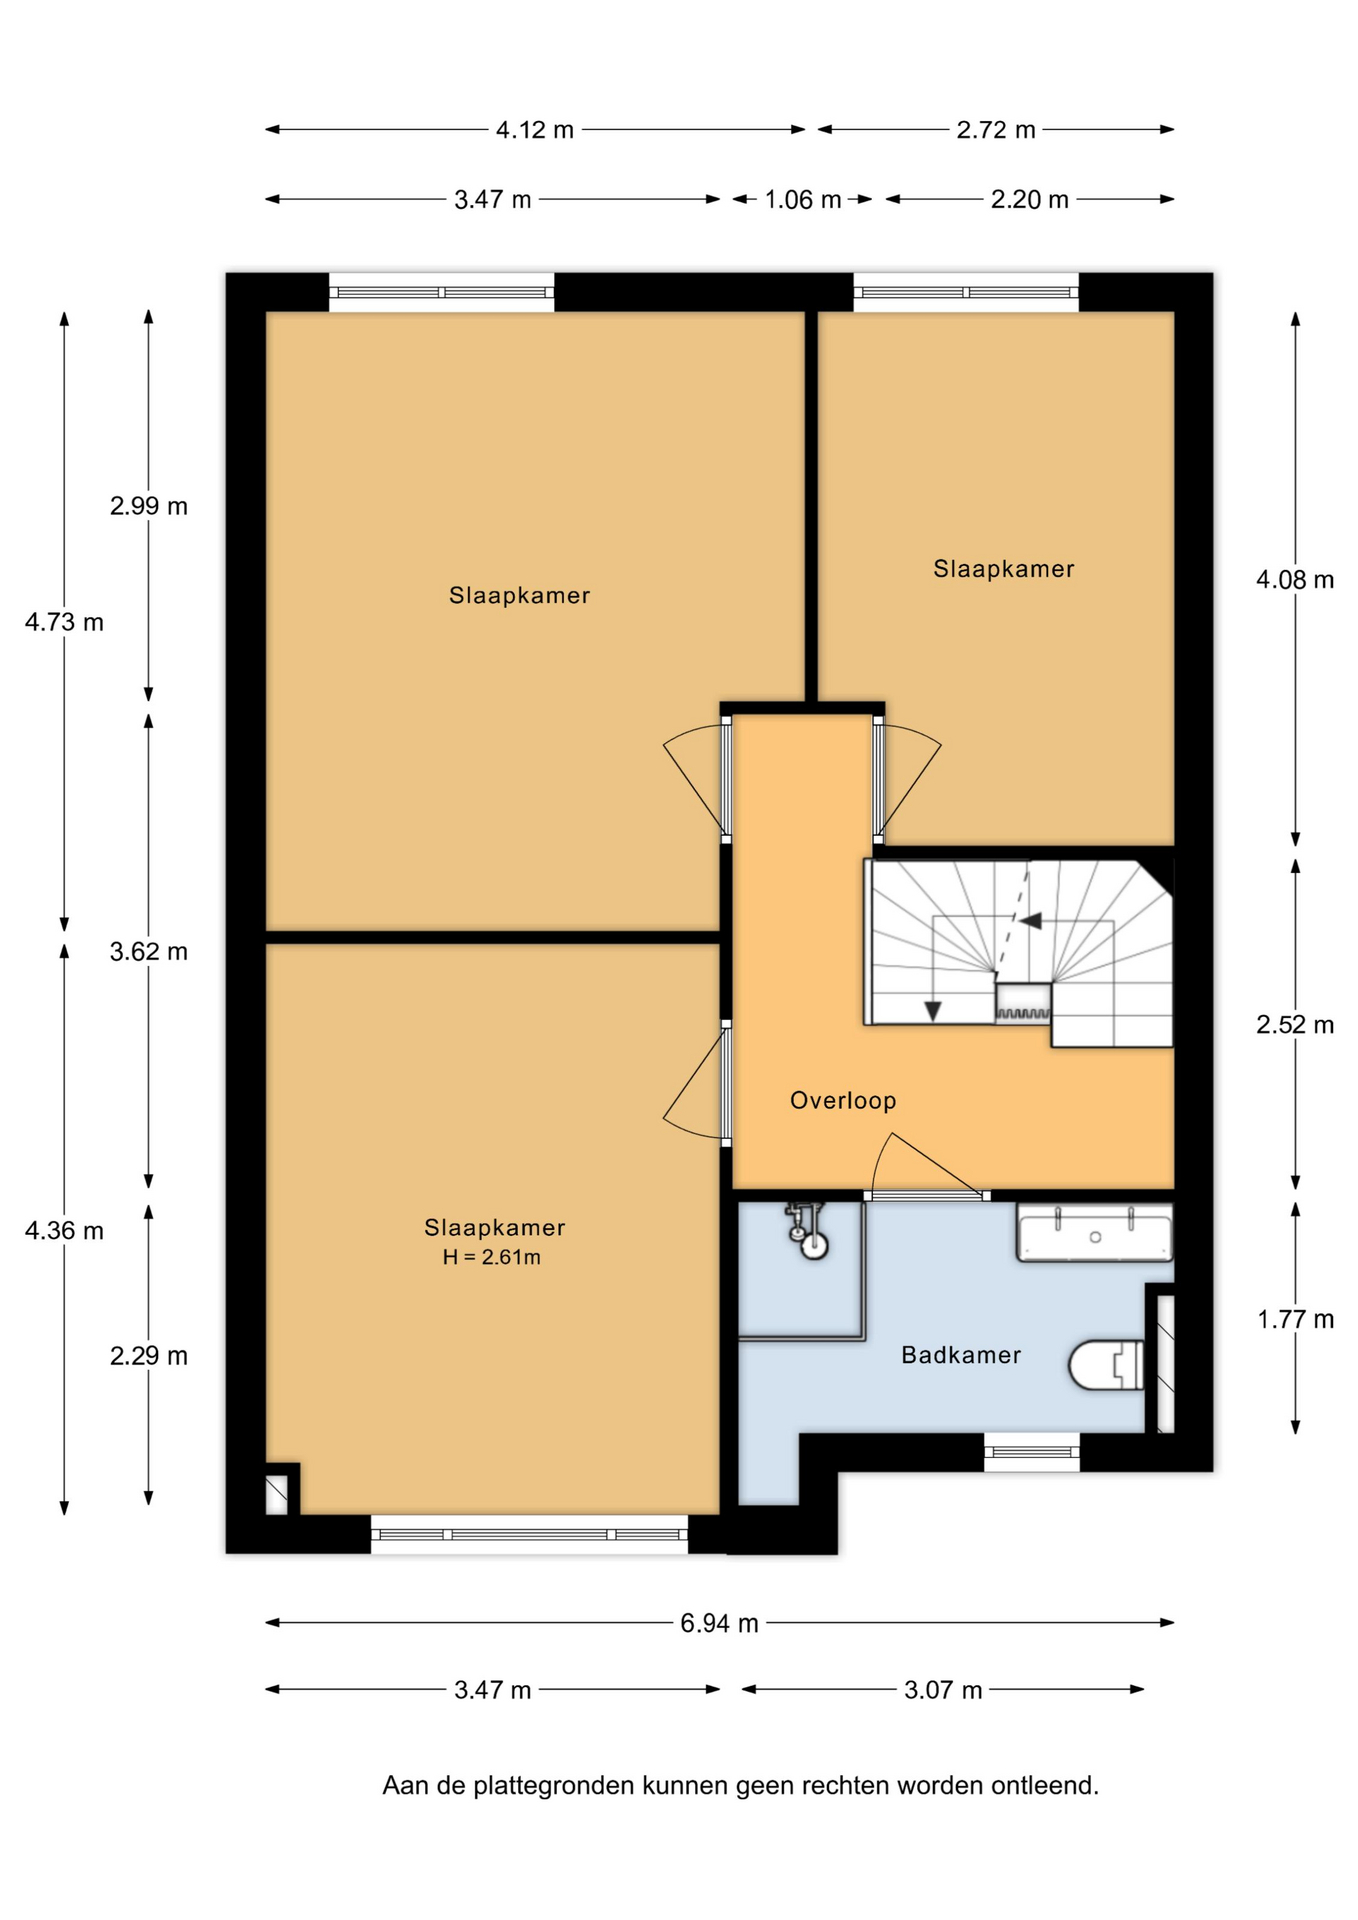
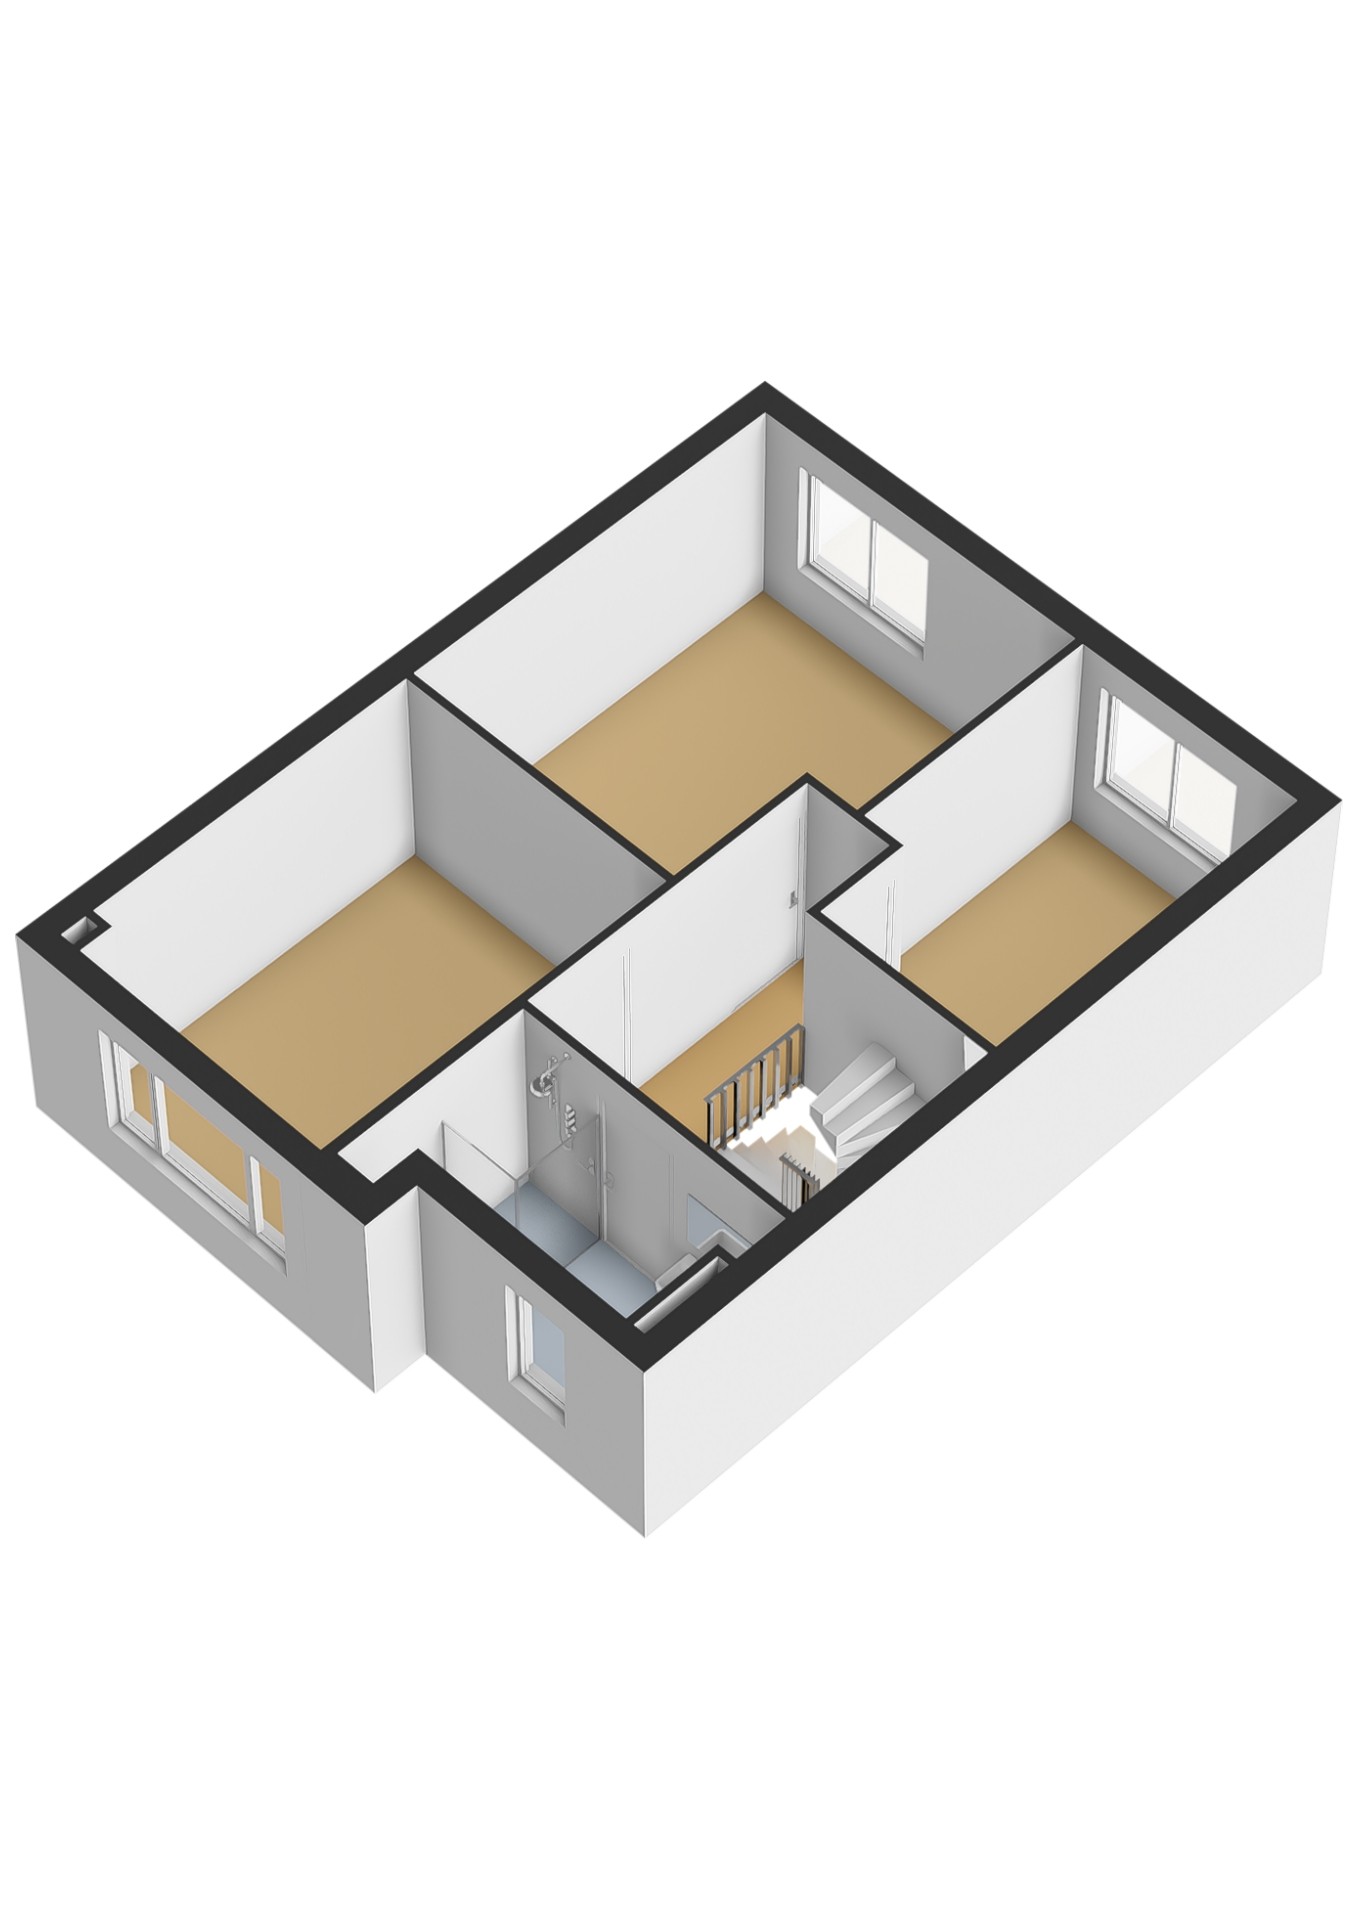
The landing provides access to three bedrooms and the bathroom.
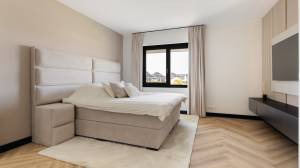
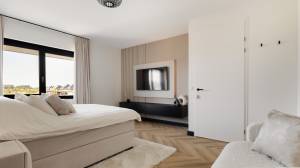
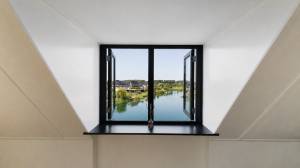
The master bedroom is situated at the rear of the property and enjoys views over the water.
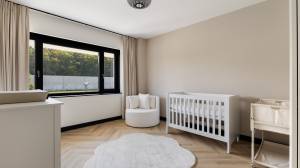
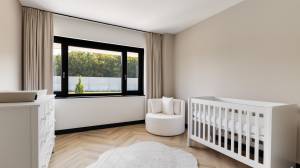
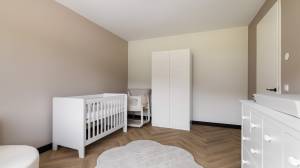
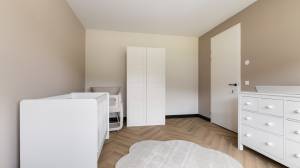
Two additional well-proportioned bedrooms are located on this floor, making it particularly suitable for a family with several children.
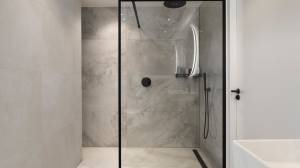
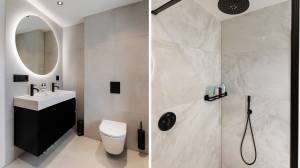
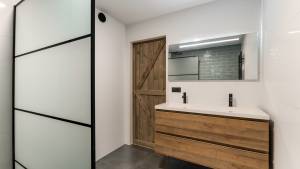
The luxurious bathroom is equipped with a walk-in shower, wall-mounted toilet and washbasin.
Second floor:
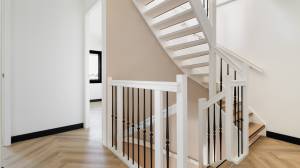
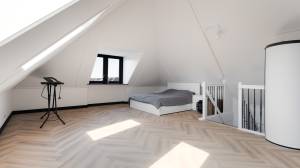
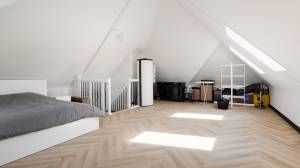
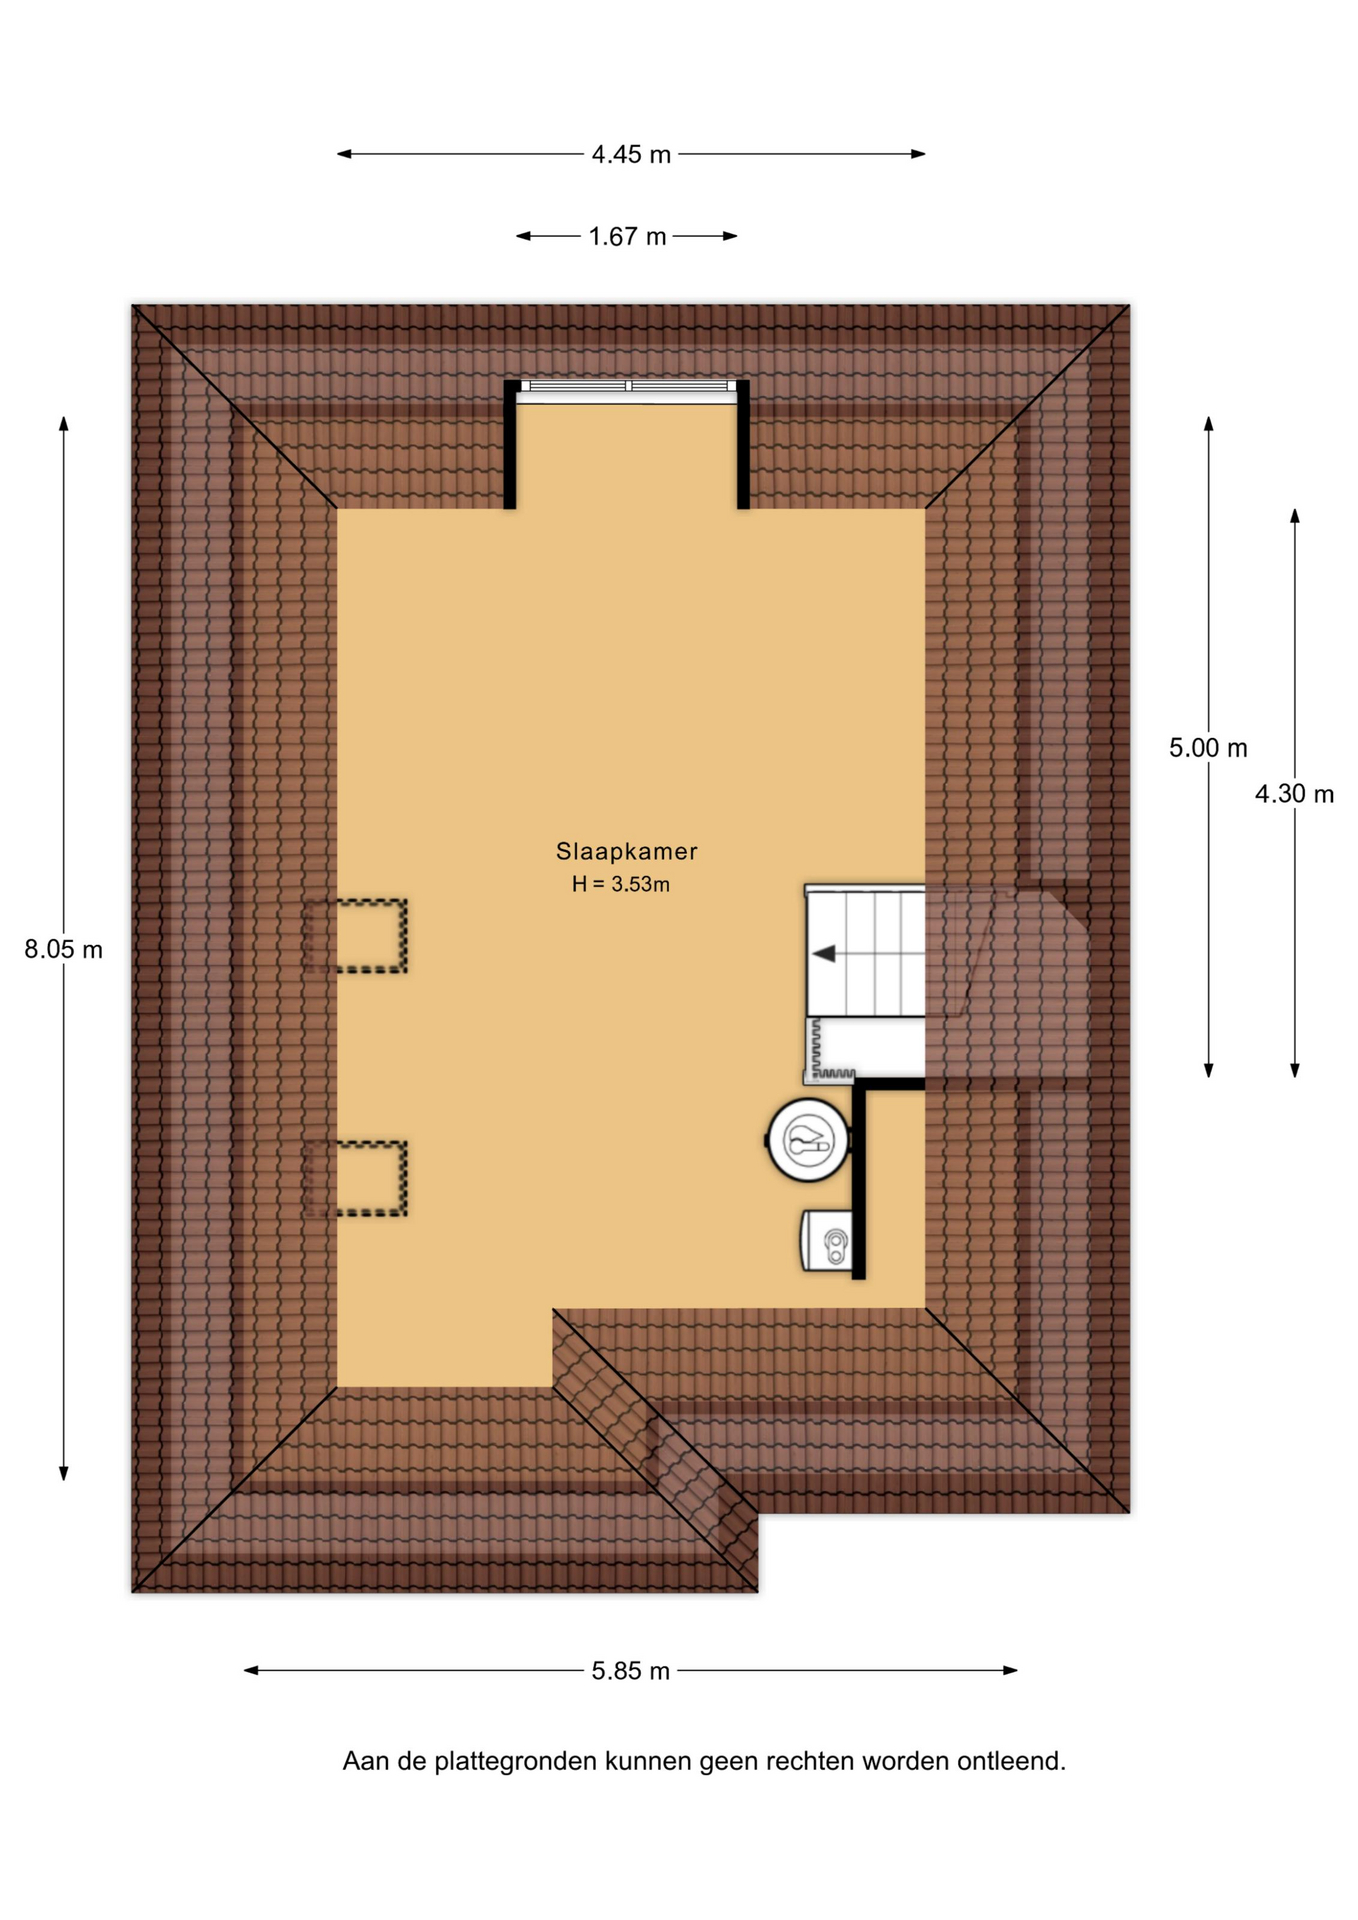
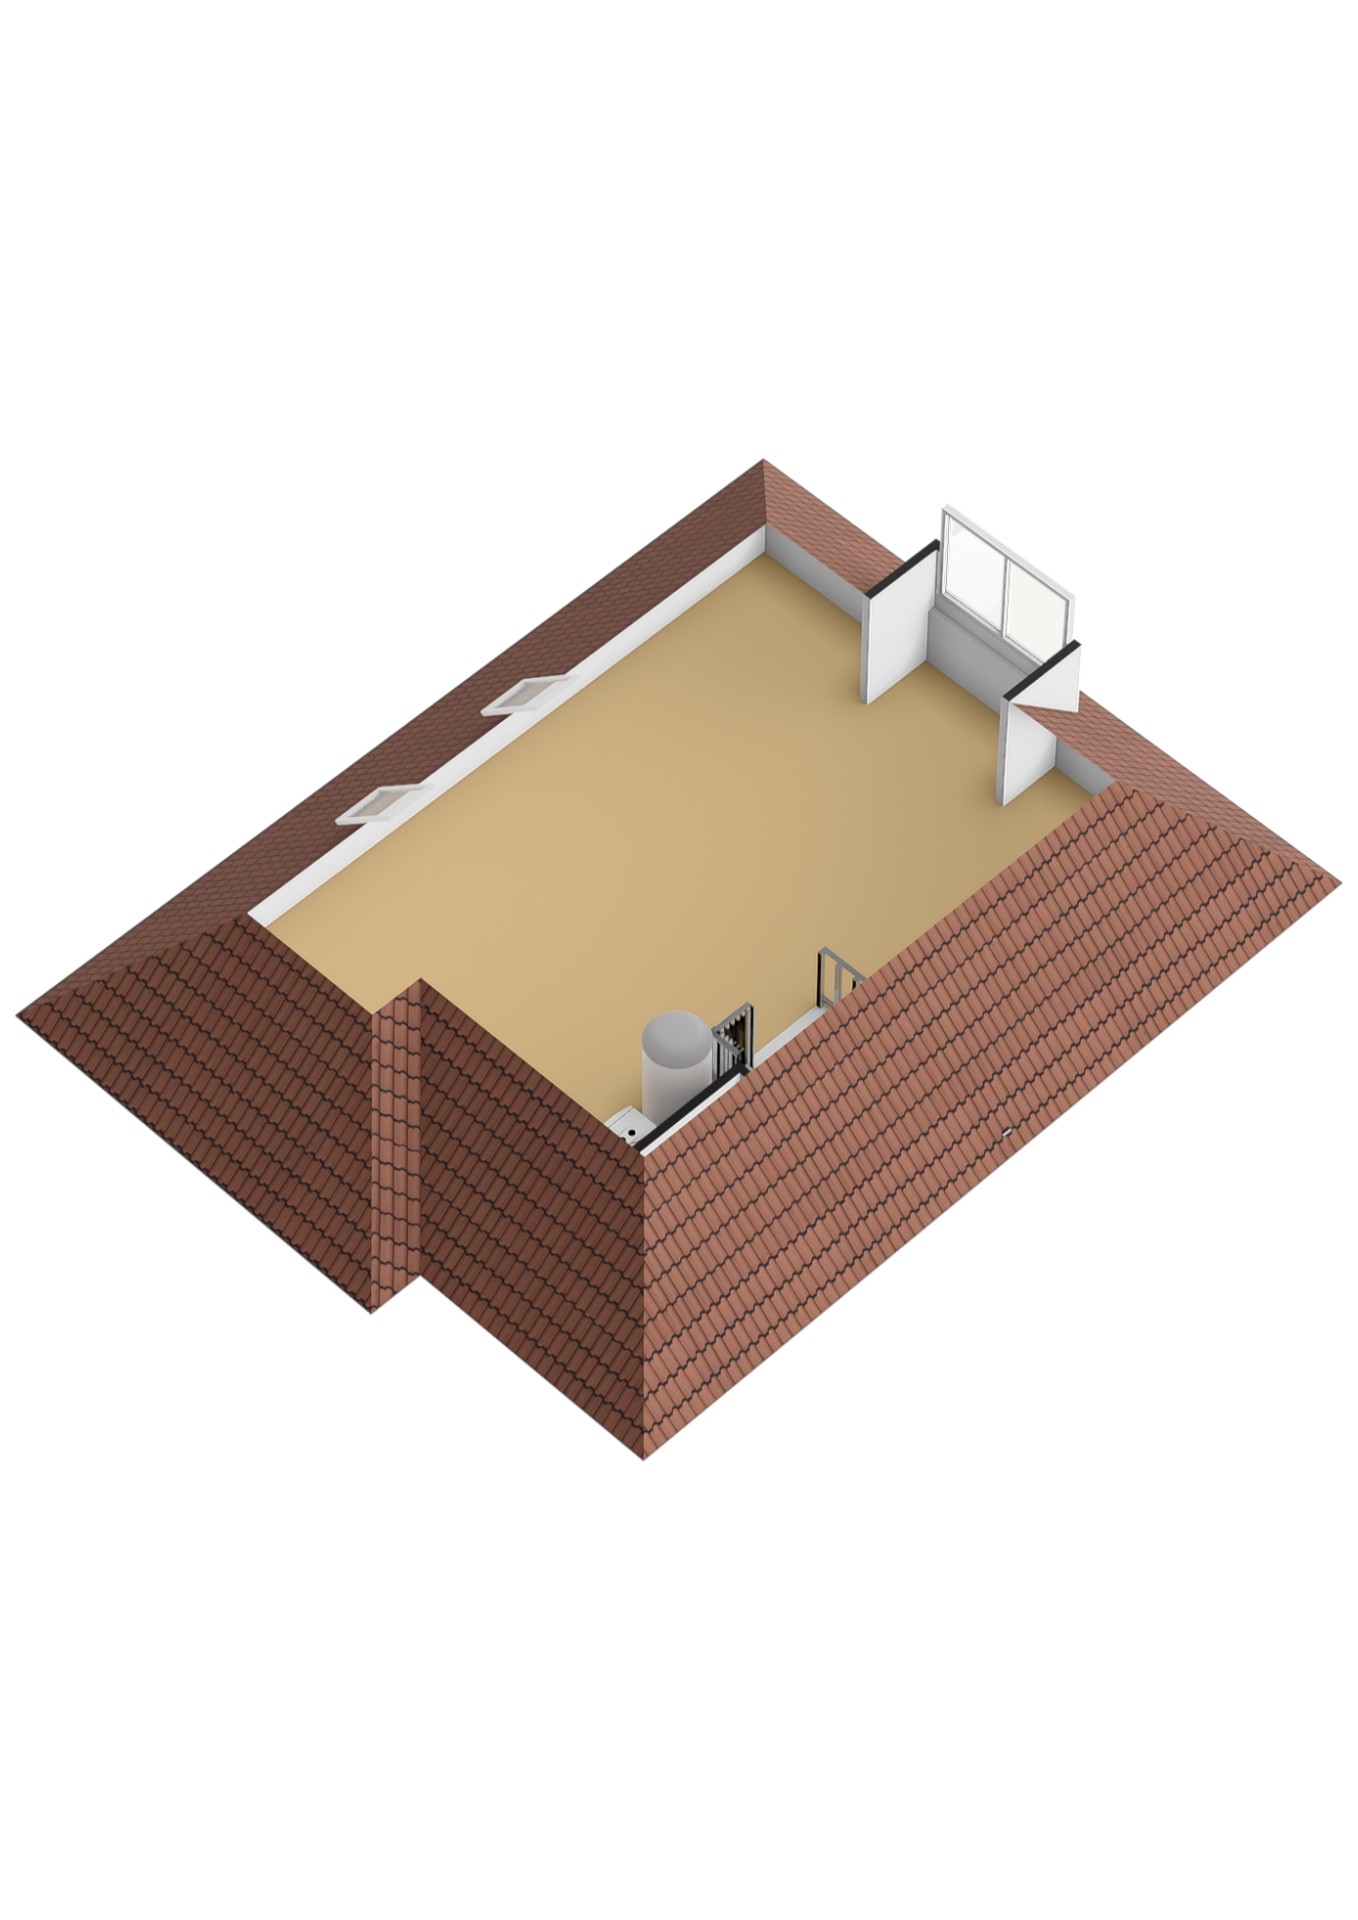
A fixed staircase leads to the surprisingly spacious second floor.
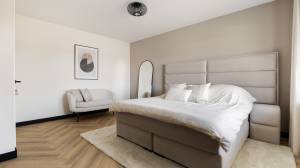
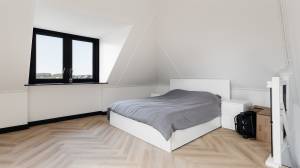
Here you will find a fourth, exceptionally generous bedroom of approximately 29 m². Thanks to the high roofline and dormer window, this is a particularly pleasant and versatile space. It is ideal as a master bedroom, guest accommodation, home office or a combination thereof.
Outdoor space:
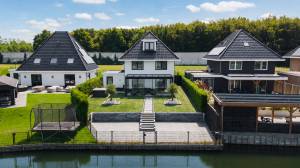
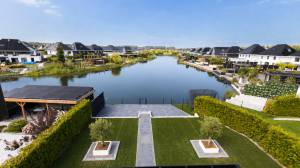
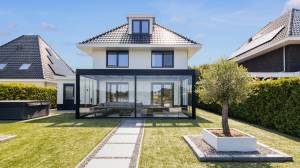
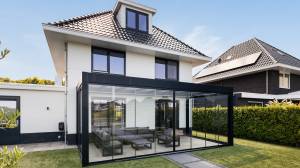
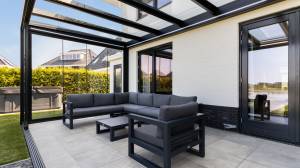
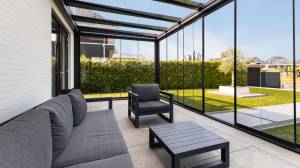
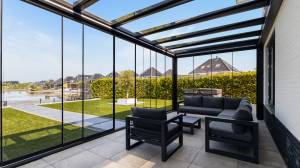
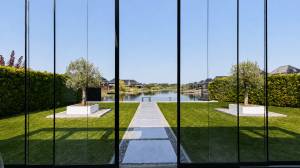
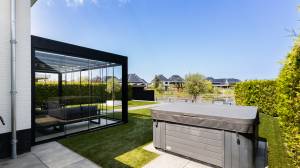
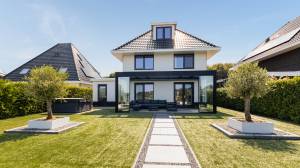
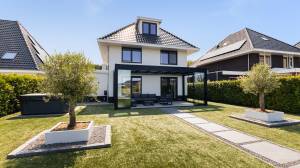
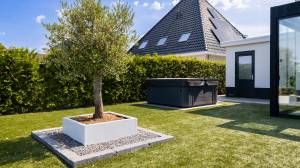
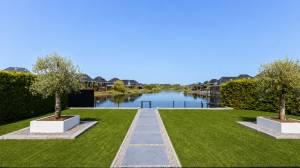
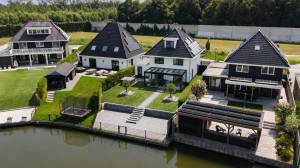
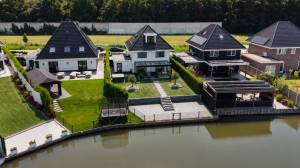
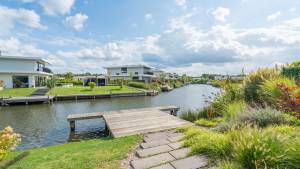
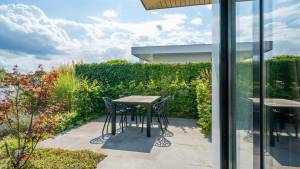
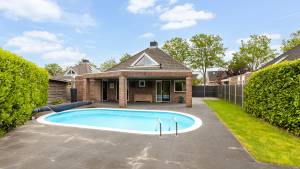
The generous rear garden has been attractively and carefully landscaped with a large lawn, ornamental trees and a contemporary pathway leading towards the water. Directly adjoining the house is a spacious glass-covered terrace, creating a wonderful sheltered place to enjoy the garden and the views throughout the year.
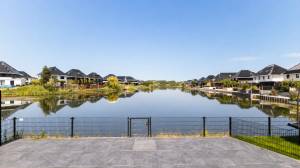
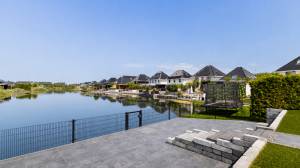
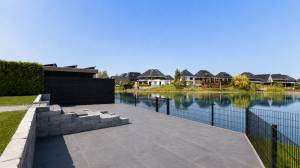
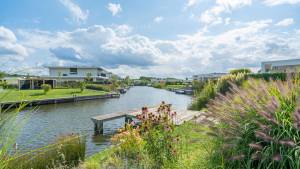
At the rear of the garden is a large paved terrace directly on the water, offering beautiful, unobstructed views across the wide waterway. Green boundaries on both sides provide a high degree of privacy. The practical storage room can also be accessed from the garden.
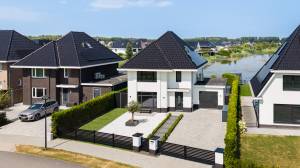
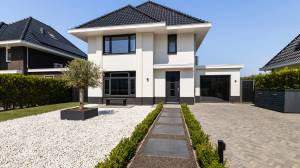
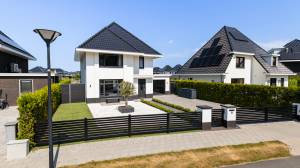
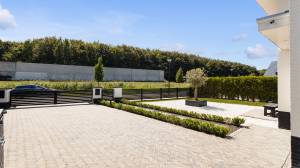
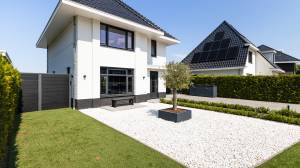
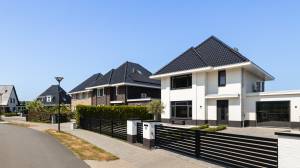
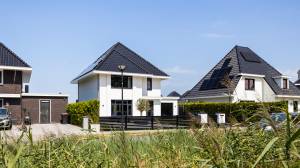
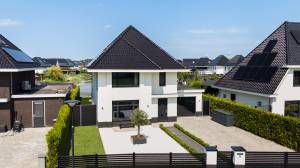
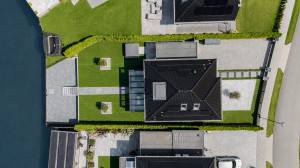
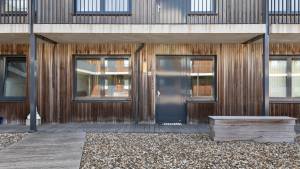
At the front of the property is an attractively landscaped and low-maintenance garden featuring a combination of decorative gravel, evergreen planting and lawn. The spacious driveway offers parking for several cars on private grounds. The property is stylishly enclosed by a black boundary fence with entrance gate, giving the whole property a well-maintained and representative appearance.
Sustainability:
This property is also exceptionally well prepared for the future in terms of sustainability. The definitive energy label is A+++.
The property is heated by means of a heat pump and is not connected to the gas network. It is also equipped with underfloor heating, while the installation can additionally cool the property.
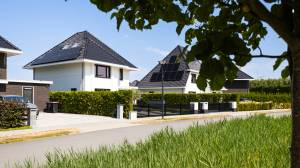
An extensive solar panel system is installed on the roof with a total capacity of approximately 7,987 Wp, divided between east- and west-facing orientations. As a result, sustainable energy is generated throughout a large part of the day.
Key features:
* Detached waterfront property;
* Living area of approximately 168 m²;
* Plot size of approximately 535 m²;
* 4 bedrooms, with the option to create a 5th;
* Luxury bathroom;
* Modern kitchen with island;
* Insulated ground-floor office/hobby room;
* Suitable for future single-level living;
* Large glass-covered terrace at the rear;
* Spacious driveway;
* Generous waterfront rear garden;
* Year of construction: 2022;
* Energy label A+++;
* Fully gas-free;
* Heat pump;
* Underfloor heating and cooling;
* Solar panels;
* Excellent insulation;
* Generous external storage;
* Located in Buitenhof;
* Good accessibility;
* Close to a variety of amenities.
Location and accessibility:
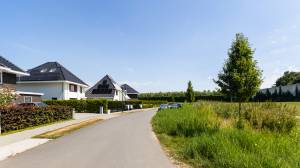
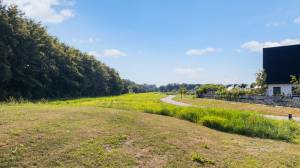
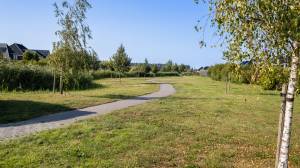
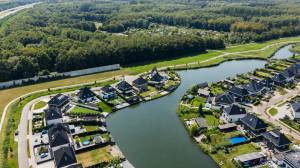
Het Everloo is located in Buitenhof, a distinctive and spacious residential area on the green outskirts of Lelystad. The neighbourhood is characterised by its park-like layout, abundance of greenery, water features and broad residential streets. As a result, you can enjoy peaceful and spacious living here while remaining within easy reach of the city’s amenities.
Buitenhof itself also offers various recreational facilities. The neighbourhood includes, among other things, a swimming pool, fitness facilities, sauna, tennis and sports facilities and a restaurant. There is plenty of outdoor space for children to play, while the various walking paths also make the area ideal for a daily stroll.
For everyday shopping, schools, childcare and additional sports facilities, Lelystad offers a wide range of amenities. Nature lovers are also very well catered for, with Natuurpark Lelystad, the Oostvaardersplassen, Hollandse Hout and the Markermeer all easily accessible from this side of the city. Lelystad city centre and Batavia Stad Fashion Outlet are also within easy reach for shopping and leisure.
Accessibility is excellent. From Buitenhof, the A6 motorway can be reached in approximately ten minutes, providing convenient connections towards Almere, Amsterdam and beyond. Lelystad Centrum railway station offers direct train services to destinations including Almere, Amsterdam, Schiphol Airport and Zwolle.
A complete and sustainable detached home offering plenty of space and a beautiful waterfront setting. Curious to experience it for yourself? Arrange a viewing and discover Het Everloo 11.
Asking price: €975,000 costs payable by the buyer. Contents available for takeover.