

Direct naar inhoud
Bezoek de beurs
| Mecc Maastricht | 10:00 - 17:00
Meer informatie

Geschakelde woning in Ligaria

Kreta, Griekenland
€ 850.000
  • 337 m²
  • 2868 m²
  • 8
  • 7
Kaart

Omschrijving

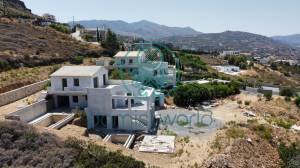
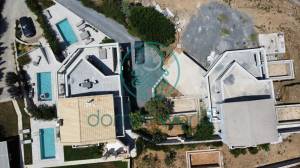
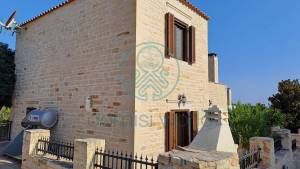
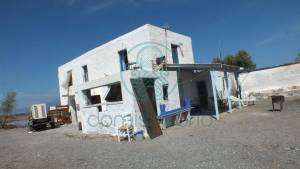
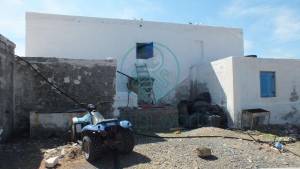
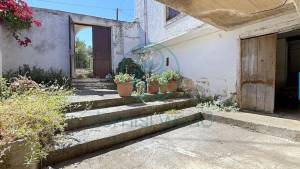
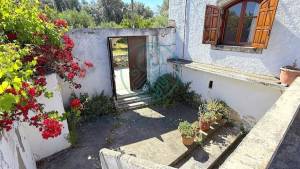
Partially completed Complex (the following stages have been completed: reinforced concrete construction, internal plasterboard partitions, plumbing works, electrical works, external coatings, partial landscaping, while the construction of 4 reinforced concrete swimming pools with the corresponding hydraulic-electrical installations and the necessary engine rooms and overflow tanks has been partially completed).

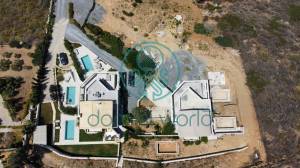
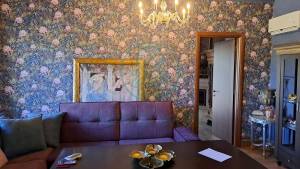
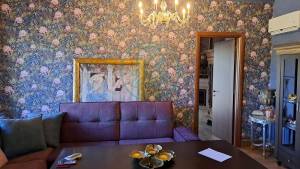
It consists of 3 levels with a total of 5 apartments with private swimming pools.

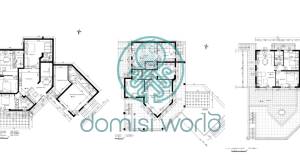
Level 1 – Ground floor: Contains two apartments, the engine room for the entire Building 2 and 2 swimming pools, and a studio with bathroom (reception).
● The first has a north orientation and consists of 2 bedrooms, 2 bathrooms, kitchen-living room, total area 85.90 sq m, and a water tank of 10 sq m. and a capacity of 22 cubic meters.
● The south-facing apartment consists of 1 bedroom, 1 bathroom, living room, kitchen, area 47.90 sq.m.

Level 2: Contains 2 apartments (respectively). ● The first one has a north orientation and consists of 2 bedrooms, 2 bathrooms, living room, kitchen, area 83.90 sq.m. with verandas of 170 sq.m.
● The south-facing apartment consists of 1 bedroom, bathroom, living room, area 47 sq.m.

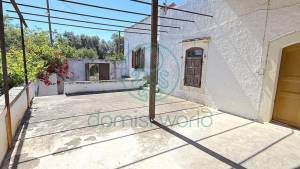
Level 3: Contains an apartment of 72 sq.m. with verandas of 70 sq.m. In the uncovered area of ​​Building 2 (Level 2), there is a shared barbecue facility.

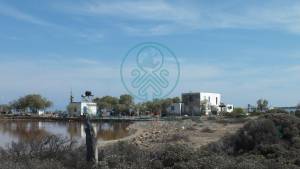
ADDITIONAL FEATURES: The external fencing and landscaping are made of natural stone. Plantings have been completed on most of the property. Within the property, there is a legal 100-meter deep borehole in full operation with a daily pumping of 250 cubic meters of excellent quality water for use by the tenants and garden irrigation.

NSRF FUNDING: For the completion of the project, a dossier has been submitted to the NSRF program with a budget of €400,000, with an expected subsidy rate of 60% (€240,000), and we are awaiting the evaluation.

SPECIAL NOTE: Since the owners are an Architect and a Civil Engineer, if the buyer so wishes and an agreement is reached, we can undertake the completion of the project with the buyer’s funds.

Information
Code: 3-863
Area: 337 sq.m
Plot Area: 2868 sq.m
Rooms: 8
Living Room: 8
Kitchen: 5
Bathroom: 7
Open veranda
Floor: Ground floor
Number of building floors: 3
Building Type: Detached
Status: Semi-built
Year of manufacture: 2020
Available from: 08-11-2025
Last Updated: 30-09-2026

Information
Garden: Private
Pool: Private
Parking: Open
Number of parking spaces: 3
Private road
Warehouse
Bright
BBQ
Vacation house
Eco Friendly
Boiler
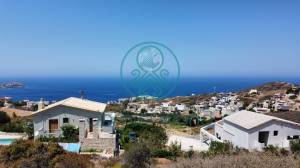
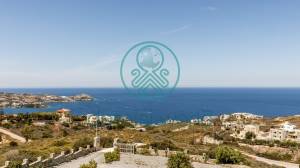
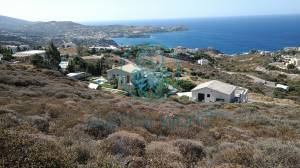
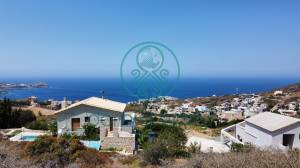
View: Sea
Orientation: North-West

Algemeen

Woning ID
40999
Prijs
€ 850.000
Status
te koop
Valuta
EUR

Jouw tweede huis begint met goed advies

Bouw

Bouwvorm
Bestaande bouw
Soort woning
Geschakelde woning

Indeling

Aantal badkamers
7
Aantal slaapkamers
8
Perceeloppervlakte
2868 m²
Woonoppervlakte
337 m²

Zwembad

Zwembad

Adres

Plaats
Provincie

Informatie aanvragen

Wil je meer informatie over deze woning, vul je gegevens in en de aanbieder neemt direct contact met je op!

Kaart

Aangeboden door:

Domisi Estates

Domisi Development: Crafting Dreams Across Greece

Driven by innovation and fueled by passion, Domisi Development, founded by visionary civil engineer Mr. Stavros Kapetanakis, transcends its Cretan roots to offer a diverse portfolio of exceptional dream-worthy properties throughout Greece. Mr. Kapetanakis, driven by a desire to push boundaries and create unique living experiences,...

Vakantiewoningen te koop in Kreta, Griekenland