UNIQUE ECO HOME NEAR SOFIA, BULGARIA
WhatsApp +359895341478
Nina Minkova
Two Buildings • 1,124 m² Private Plot • Energy Class A • Private Water Supply • Viskyar Mountain
At the foot of Viskyar Mountain, surrounded by peace, clean air and greenery, lies this distinctive property combining modern comfort, privacy, energy efficiency and proximity to Sofia.
Located in the peaceful village of Rasnik, the property sits on a spacious and level 1,124 m² private plot and is suitable as a permanent residence, holiday home or investment property, as well as for developing a guest house, boutique Airbnb, creative studio or wellness space.
A planned direct road connection towards Bankya is expected to further improve accessibility to the area.
THE PROPERTY
The estate comprises:
• Newly completed main residence with Act 16 – October 2025
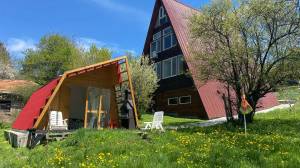
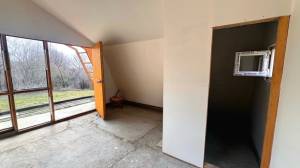
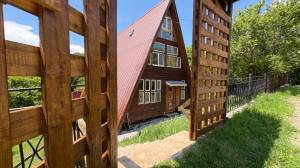
• Independent newly built second building of approximately 25 m²
• 1,124 m² private plot
• Additional older house with a traditional stone cellar, offering potential for restoration or redevelopment
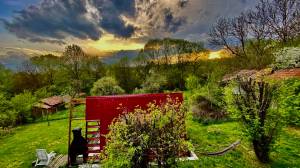
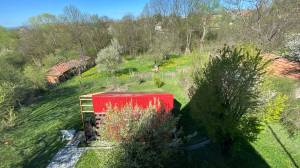
• Mature greenery, fruit trees, figs, roses and bamboo
• Fertile land suitable for growing organic vegetables, fruit and herbs
• Plenty of space for a swimming pool, outdoor kitchen, BBQ area, children’s playground or sports facilities
ENERGY CLASS A & SUSTAINABLE LIVING
The property holds an official Energy Performance Certificate – Energy Class A, confirming the building’s high level of energy efficiency.
Combined with the property’s two private water wells and the possibility of installing a photovoltaic solar system, the home offers excellent potential for sustainable and increasingly self-sufficient living.
THE MAIN HOUSE
The newly built house has Act 16, issued in October 2025, and features abundant natural light, high ceilings, large windows and a strong visual connection with the surrounding nature.
First Floor
The first floor comprises:
• Entrance hall
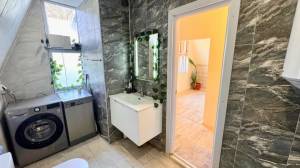
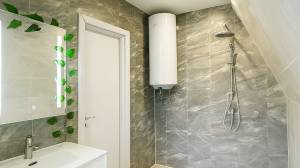
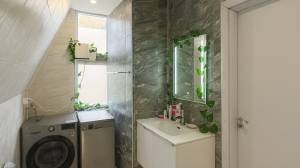
• Bathroom with WC
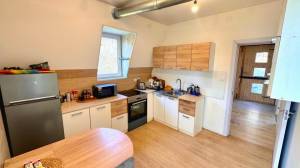
• Kitchen
• Bedroom
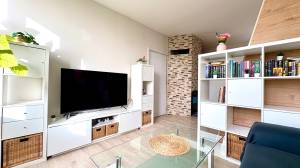
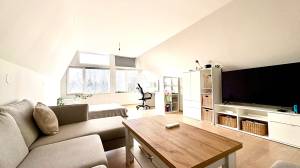
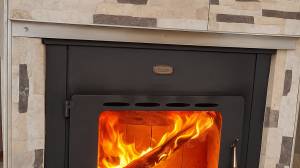
• Spacious living room with fireplace
• Direct access to the garden
The spacious living area forms the heart of the home, filled with natural light and offering beautiful views and direct access to the garden.
Second Floor
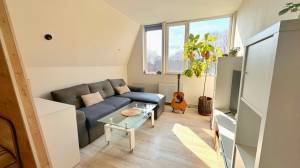
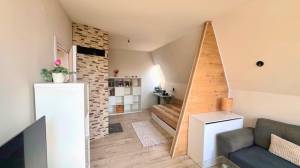
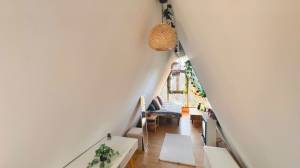
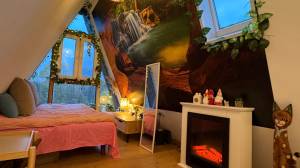
The second floor features a private bedroom with its own living area and an impressive high ceiling.
The landing provides additional space that can be arranged as a relaxation area for reading, listening to music or other quiet activities.
Third Floor / Attic Level
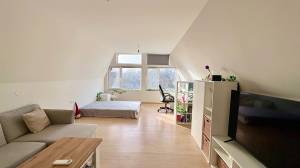
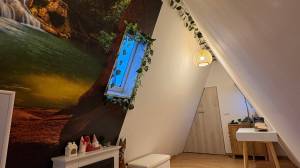
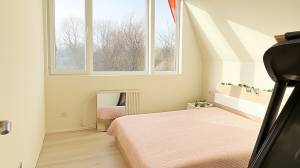
The third floor is a beautifully arranged attic space, designed as a cosy bedroom with views of the surrounding greenery.
Its location at the top of the house creates a private and peaceful atmosphere, making it a charming and distinctive part of the home.
Basement
The basement offers the possibility of creating two additional rooms, suitable for storage or other functional purposes.
SECOND INDEPENDENT BUILDING – APPROX. 25 M²
One of the property’s additional advantages is the separate newly built second building.
Depending on the future owner’s vision, it can be used as:
• Guest house
• Home office or study
• Creative studio
• Summer kitchen
• Independent space for short-term rental
• Private wellness area with sauna and jacuzzi
• Yoga or meditation studio
• Creative or professional workspace
This provides the possibility of combining a private home with an independent space for guests, work, rental income or a small business.
The property also includes an older house with a traditional stone cellar, which can be restored or redeveloped according to the future owner’s plans.
PRIVATE WATER SUPPLY & ENERGY INDEPENDENCE
The property has two private water wells:
• Well 1 – approximately 4 m³ / 24 hours
• Well 2 – approximately 1 m³ / 24 hours
Total private water capacity: approximately 5 m³ per day.
The property holds an official Energy Performance Certificate – Class A.
There is also excellent potential for installing a photovoltaic solar system, allowing the future owner to achieve a high degree of energy independence.
The house has a complete and up-to-date technical passport, with detailed documentation of the construction materials and the relevant fire-resistance and earthquake-resistance certificates.
Act 16 issued in October 2025.
1,124 M² OF PRIVATE OUTDOOR SPACE

The large, level garden is one of the property’s highlights.
The grounds feature fruit trees, fig trees, roses, bamboo, established greenery and fertile soil, creating a natural and welcoming environment.
There is plenty of space for:
• Swimming pool
• Outdoor kitchen and BBQ area
• Wellness or relaxation zone
• Children’s playground
• Sports area
• Organic vegetable garden
• Herb garden
• Additional landscaping
For those interested in sustainable living, the combination of fertile land, private water supply, Energy Class A and the possibility of solar energy makes the property particularly attractive.
VISKYAR MOUNTAIN – NATURE & ACTIVE LIFESTYLE
The property is located close to Viskyar Mountain, an area offering excellent opportunities for outdoor recreation and an active lifestyle.
The surroundings are ideal for:
• Hiking and walking
• Cycling
• Horse riding
• Paragliding
• Hang-gliding
• Outdoor sports
• Nature and adventure tourism
The area is particularly attractive to paragliding enthusiasts, creating additional potential for specialised tourism and guest accommodation.
EXCELLENT LIFESTYLE & INVESTMENT POTENTIAL
The combination of two independent buildings, a large private plot and proximity to Sofia makes this property suitable for much more than a conventional family home.
Potential uses include:
• Permanent residence near Sofia
• Holiday or second home in Bulgaria
• Boutique Airbnb / holiday rental
• Guest accommodation
• Wellness or yoga retreat
• Creative retreat or studio
• Nature and adventure tourism
• Small family business
• Sustainable eco-lifestyle residence
The property offers something increasingly difficult to find within easy reach of a European capital:
space, privacy, clean air, private water, high energy efficiency and genuine contact with nature.
A DIFFERENT WAY TO LIVE NEAR SOFIA
This is a home for people looking for more than just square metres.
A place to grow your own food.
A place to work surrounded by nature.
A place to welcome family and friends.
A place to create.
Or simply a place to enjoy peace, space and freedom, while remaining within convenient reach of Sofia.
A home with character, style and soul – offering privacy, freedom and exceptional potential for the future.