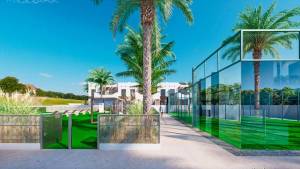
Fully Renovated Eco-Friendly Home in an Exclusive Costa Blanca Neighbourhood
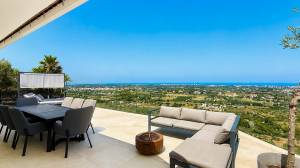
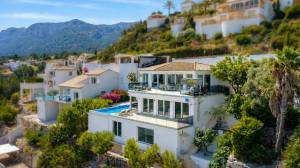
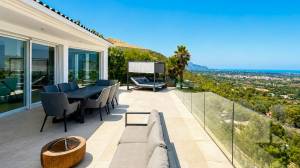
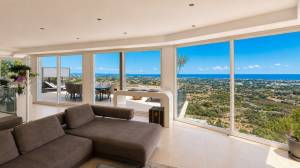
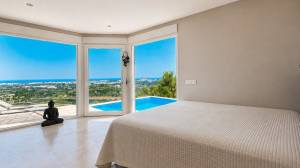
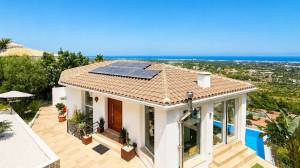
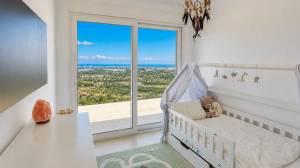
Finding a home that combines modern efficiency with relaxed Mediterranean living is not always easy, but this exceptional villa in La Pedrera, Denia, offers just that. Set on a generous 888 m² plot with approximately 250 m² of constructed living space, the property has been carefully renovated to create a bright and comfortable home with impressive panoramic views across the Mediterranean. Sea views can be enjoyed from virtually every room, creating a wonderful sense of openness and bringing the coastal surroundings into the heart of the home.
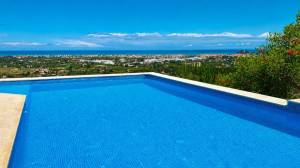
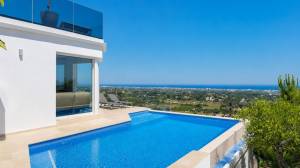
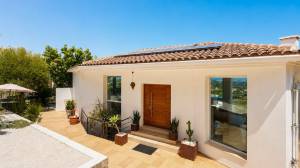
The villa combines contemporary design with a strong focus on energy efficiency and sustainability. The property is equipped with an independent photovoltaic solar system with battery storage, rainwater collection, efficient climate control and a range of features designed to reduce running costs while maintaining year-round comfort. Outside, an infinity swimming pool takes full advantage of the coastal outlook, while private gardens, open and covered terraces and a dedicated carport provide plenty of space for outdoor living. The property is offered as a turnkey home and can be sold fully furnished, partially furnished or unfurnished, depending on the buyer’s preference.
Property Features
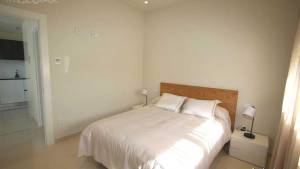
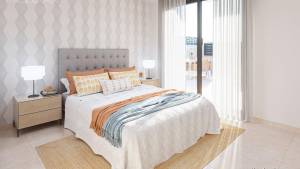
4 spacious, light-filled bedrooms designed for comfortable family living
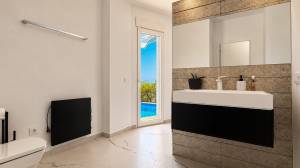
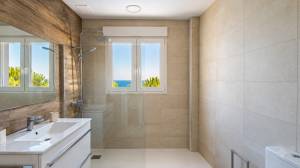
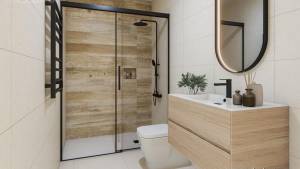
3 modern bathrooms with high-quality fixtures and practical layouts
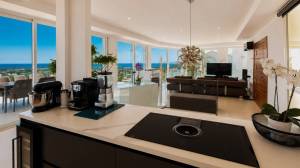
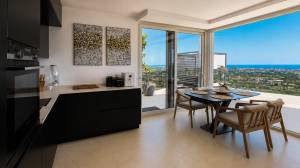
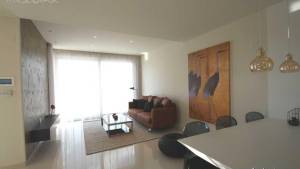
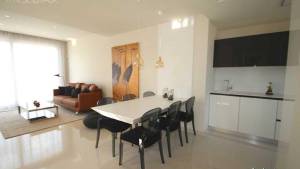
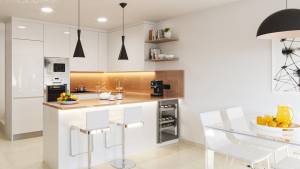
Open-plan kitchen seamlessly connected to the main living and dining areas
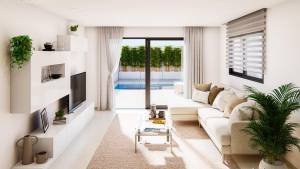
Bright living room with panoramic sea views, climate control and two pellet stoves
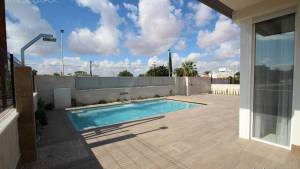
Private infinity swimming pool overlooking the Mediterranean coastline
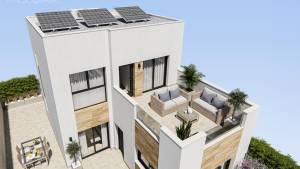
Independent 5.5 kW photovoltaic solar system with 5 kW battery storage
7,500-litre rainwater collection and storage system
Pre-installation for underfloor heating and high-efficiency air conditioning
Professional perimeter security and surveillance system
Direct connection to the municipal drainage and public sewer network
Property Distribution
The villa offers approximately 250 m² of constructed space distributed over two main levels, set within a private 888 m² plot.
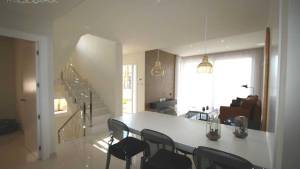
The main entrance is located on the upper level, opening directly into a spacious open-plan living and dining area with a modern kitchen. This impressive space benefits from exceptional sea views, large floor-to-ceiling windows and direct access to a substantial balcony terrace, creating a bright and inviting environment for both everyday living and entertaining.
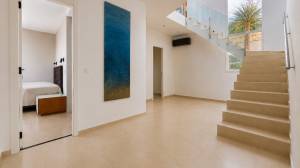
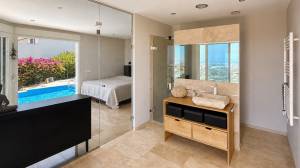
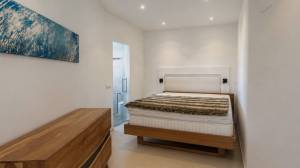
A modern staircase leads down to the lower level, where the accommodation includes an impressive master bedroom suite, a second bedroom with an en-suite bathroom, two further double bedrooms and a family bathroom. A large storage and utility room provides space for laundry facilities as well as the property’s technical installations.
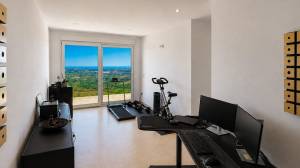
The property also benefits from an additional basement area of approximately 93 m². This space is not included in the official property paperwork and features natural light and a tiled floor. Subject to the relevant permissions and legal requirements, it offers considerable potential for a variety of uses, such as a hobby room, gym, home cinema or additional recreational space. There is also a further basement storage area of approximately 45 m².
Full Property Details
The main living accommodation is centred around a generous open-plan kitchen, dining and living area designed to make the most of the property’s impressive sea views. The living room is equipped with two pellet stoves, rated at 12 kW and 6.5 kW, together with two Mitsubishi Zen air-conditioning units for efficient year-round temperature control. Pre-installation for underfloor heating is also in place.
Energy efficiency and independence are important features of the property. The villa has an independent 5.5 kW photovoltaic solar panel system combined with a 5 kW battery storage system and an automatic backup system, providing the possibility of operating independently from the mains when required. Water consumption is supported by a 7,500-litre rainwater collection and storage system.
The property has an Energy Performance Certificate with a C rating for both energy efficiency and emissions.
Outside, the private grounds have been designed for enjoying the Mediterranean climate, with an infinity swimming pool positioned to take advantage of the sea views, landscaped garden areas and a combination of open and covered terraces. A dedicated carport provides convenient off-street parking.
Security is provided by a comprehensive perimeter surveillance system, while the property is connected directly to the public sewer network.
Coastal Living in La Pedrera, Denia
La Pedrera is one of Denia’s established residential areas, known for its elevated position close to the foothills of the Montgó Natural Park and its peaceful setting. The location combines a tranquil residential atmosphere with easy access to the coast and the amenities of Denia.
From the property, residents can enjoy open views towards the Mediterranean while remaining within easy reach of Denia town centre, with its restaurants, shops, historic castle, marina and long sandy beaches. The area also provides convenient access to international schools, healthcare facilities and everyday amenities.
For buyers looking for a renovated sea view villa in Denia, with generous accommodation, modern energy systems, private outdoor space and excellent potential for year-round living, this property in La Pedrera offers a particularly versatile opportunity on the Costa Blanca.