It is all about
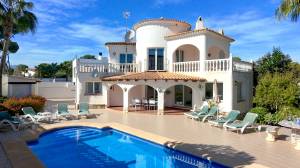
the location and potential with this property! This traditional 5-bedroom,
3-bathroom villa is situated in the sought-after Cap Blanc area of Moraira,
within easy walking distance of local shops, bars and restaurants. The
beautiful rocky coves of Punta Estrella are also nearby, offering attractive
coastal scenery, while the centre of Moraira and its beautiful beaches are just
a short drive away. Set on a corner plot in a peaceful, upmarket residential
area, this spacious villa is ready for reform. With a private swimming pool and
ample terrace space, there is plenty of scope to create a wonderful family home
or rental investment property, making the most of this excellent location.
ACCOMMODATION: Entrance Hall, lounge,
Dining, Kitchen, Three Bedrooms, Family Bathroom, Guest Toilet, INETERNAL
STAIRCASE UP TO: Hallway, Master Bedroom with En-suite, Double Bedroom with
En-suite
OUTSIDE: Driveway, Garden
and Terraces, Swimming Pool, Outdoor Shower, Covered Porch, Upstairs: Terrace
and Terrace with Covered Porch, Summer Kitchen and Utility/Storage room.
FULL
DETAILS
Set within the
sought-after residential area of Cap Blanc, Moraira, this traditional
five-bedroom villa for sale is set in a convenient yet peaceful
location. Just a short walk from the beautiful rocky coves, local beaches,
shops, bars, restaurants and everyday amenities, the property offers a great
opportunity for buyers looking for a spacious home in an established area of
Moraira, with plenty of scope to update and make it their own.
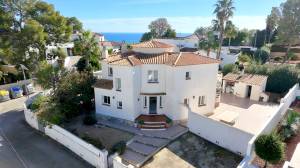
Set on a
generous corner plot and arranged over two levels, the property is accessed
through either a pedestrian gate, or manual vehicle gate, with driveway parking
for at least three cars. The front garden is planted with fruit trees and
Mediterranean shrubs, with a pathway leading around the property to a spacious
side terrace.
The main front
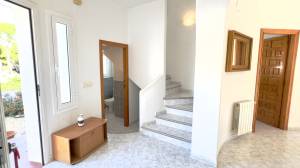
door opens into a hallway, where to the left is a guest toilet and
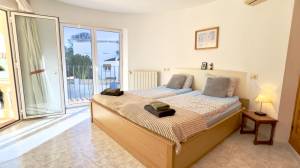
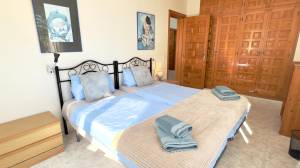
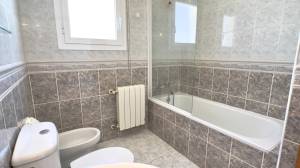
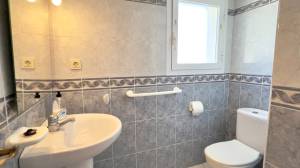
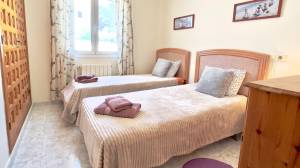
the staircase to the upper floor. To the right, an archway leads to three good sized bedrooms, all with fitted wardrobes and hot and cold air conditioning. The shared family bathroom retaining its original tiles, is fitted with a
full-length bath with shower overhead, washbasin, bidet and WC.
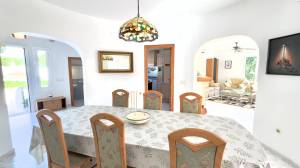
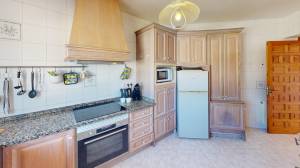
Off the
entrance hallway, a wide archway opens into the spacious kitchen, lounge and
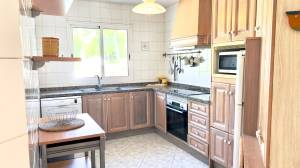
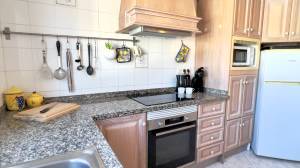
dining area. The kitchen offers plenty of storage with wooden wall and base
units and is equipped with a double sink, electric hob and oven, washing
machine, fridge/freezer and an additional built-in fridge. Although functional,
this space offers plenty of opportunity for modernisation to create a more
contemporary kitchen and living area.
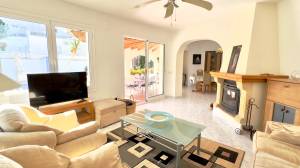
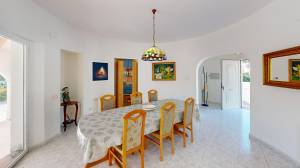
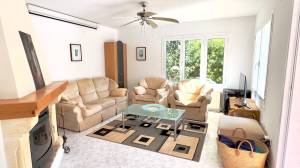
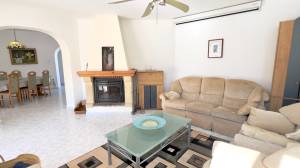
The bright
lounge and dining room has a traditional Tosca stone fireplace with a
wood-burning stove, creating an attractive focal point, along with a ceiling
fan with integrated lighting. Two sets of sliding glass doors open directly
onto the covered naya and pool terrace, allowing natural light into the room
and providing an easy connection between the indoor and outdoor living spaces.
Upstairs, the
spacious master bedroom is particularly distinctive, with its circular
turret-style design adding character to the property. The bedroom has fitted
wardrobes, hot and cold air conditioning and an en-suite bathroom with blue
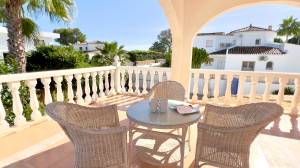
tiling and a full-length bath with shower overhead. A door opens out to a Juliet balcony letting in a nice breeze, while double doors open onto a larger, covered terrace
overlooking the swimming pool and neighbouring properties. This is a lovely
space to sit with a morning coffee or simply relax in the sunshine.
Back
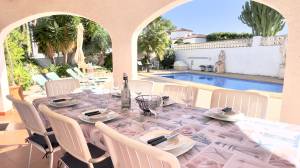
downstairs, the sliding doors from the lounge and dining room lead onto the
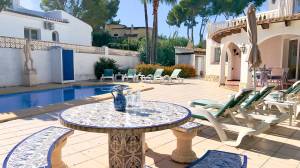
covered, beamed naya, a wonderful, shaded area for outdoor dining and
entertaining. Beyond this is the Roman-style swimming pool, complete with a
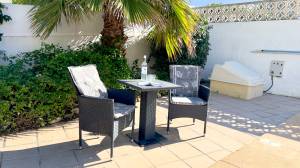
convenient poolside shower and surrounded by an exceptionally spacious terrace.
There is ample room for sun loungers, a barbecue area, outdoor dining and
comfortable seating, with plenty of possibilities to create different areas for
relaxing and entertaining. Although the villa is situated within an established
residential neighbourhood, the pool terrace does not feel overlooked, and offers a peaceful
tranquil setting.
Pathways lead
around the property to the gravelled gardens, planted with palm trees and fruit
trees, adding to the Mediterranean character of the surroundings. To one side
is a separate outbuilding incorporating a summer kitchen and utility/storage
room. A further pathway leads to the spacious side terrace, where a spiral
staircase provides direct access to the upper bedroom terrace.
Whilst the
villa needs some renovation and updating, it has many of the features buyers
look for in a traditional Mediterranean property: generous living
accommodation, five bedrooms, a private pool and plenty of outdoor space. With
some imagination and investment, there is real potential to transform this
property into a luxury spacious family home or holiday retreat.
The location is
another major advantage. Pepe La Sal supermarket, together with a selection of
popular bars, restaurants and everyday amenities, are just a short walk away.
For those who appreciate coastal walks, the nearby scenic paths and rocky coves
are easily accessible, while the centre of Moraira, with its attractive old
town, marina and L’Ampolla beach, can be reached in under eight minutes by car.
If you are
looking for a substantial villa in a sought-after area of Moraira, with the
opportunity to renovate and create a home to your own taste, this property is
certainly worth viewing.
Contact
Select Villas of Moraira to arrange a viewing and discover the potential for
yourself.