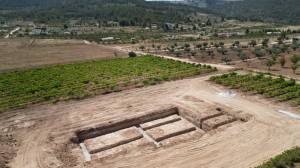
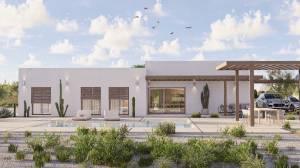
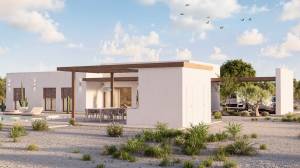
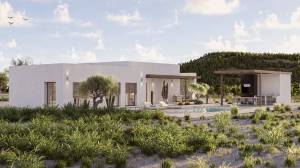
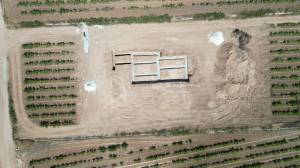
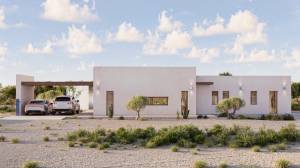
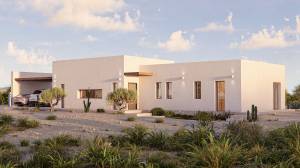
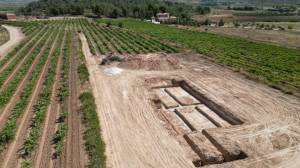
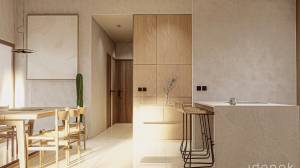
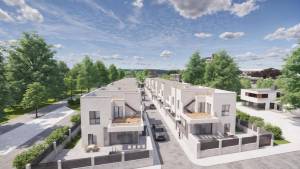
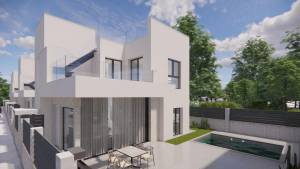
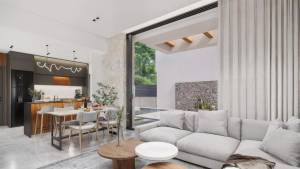
Casa La Loma is much more than a home. This high-quality new-build villa in a modern Mediterranean style has been designed according to the principles of Feng Shui, built with a strong focus on energy efficiency, and perfectly integrated into its natural surroundings. Construction of Casa La Loma has already begun, allowing you to invest in a project that is currently under construction. An elegant and comfortable home for those seeking peace, space, privacy, and an exceptional quality of life.
Thanks to its thick exterior walls and high-quality insulation, the property achieves the highest possible energy rating: Class A, ensuring outstanding living comfort and low energy consumption.
Space, light, and comfort
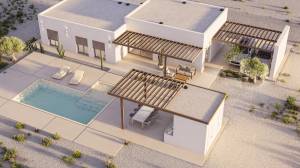
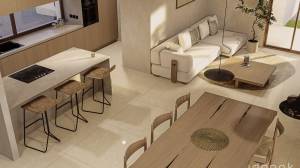
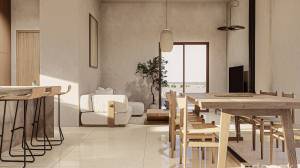
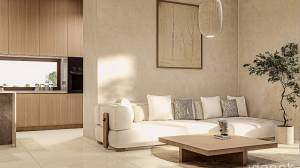
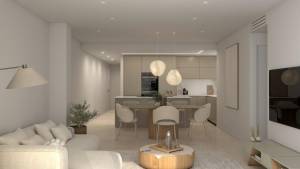
The villa offers a built area of 140 m² and is situated on a generous 12,600 m² plot in Encebras (Pinoso). The layout is spacious and open, filled with natural light and designed to create a seamless connection between the different living areas.
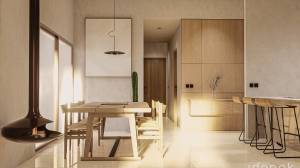
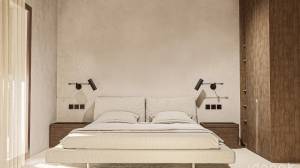
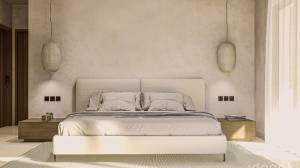
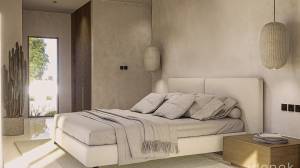
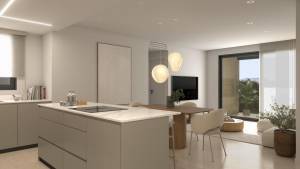
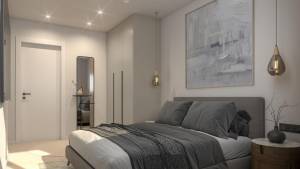
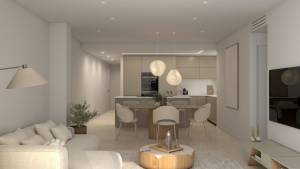
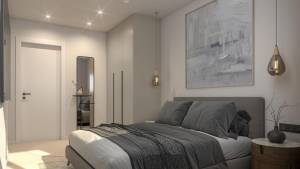
The interior comprises three bedrooms, two bathrooms, a spacious living room, an open-plan kitchen, a utility room, and a technical room. The 21.4 m² master bedroom features a luxurious en-suite bathroom and a walk-in wardrobe.
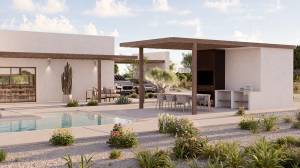
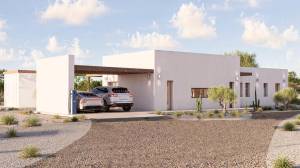
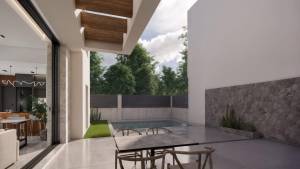
Outside, the property includes a 26 m² terrace, a 30 m² covered parking area for two vehicles, and an 8 × 4 metre swimming pool with an additional 2 × 2 metre relaxation area.
The villa has been designed with great attention to balance, tranquillity, and living comfort, both indoors and outdoors.
Lighting
Special attention has been given to the lighting design of Casa La Loma. The property features multiple lighting circuits designed to create different lighting scenes, tailored to various times of the day and activities. This allows you to switch effortlessly between functional lighting and warmer, more atmospheric settings, enhancing the comfort, well-being, and overall experience of every room.
The plot and surroundings
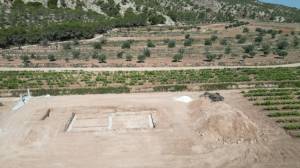
The villa is being built on a beautiful plot in Encebras, near Pinoso, offering open, uninterrupted views of the surrounding mountains and Mediterranean landscape. In the distance, you can enjoy panoramic views of vineyards, olive groves, and almond orchards, giving the property an authentic rural character.
The plot is located directly alongside a paved road, ensuring excellent accessibility and convenience. The centre of Pinoso is approximately five minutes away by car and around fifteen minutes by bicycle.
Encebras and the surrounding Pinoso area are highly appreciated for their peace, nature, and spaciousness, while still offering excellent local amenities and convenient connections to nearby villages and larger towns.
Outdoor living – Mediterranean lifestyle
The garden will be landscaped with Mediterranean planting, including olive trees and cacti, blending perfectly with the natural surroundings. The L-shaped 8 × 4 metre swimming pool, featuring an additional 2.75 × 2 metre relaxation area, together with the terrace, forms the heart of the outdoor living space.
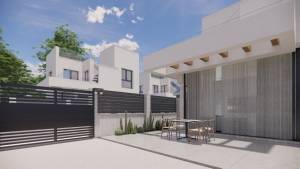
The property also includes three pergolas located at the entrance, the main terrace, and the parking area, as well as a covered parking space for two vehicles. In addition, there is the option to add a detached garage, designed entirely in harmony with the architectural style of the villa.
Comfort, quality, and construction system
Casa La Loma is being built using premium materials and modern construction techniques. The villa is pre-installed for individually controlled underfloor heating and includes a complete ducted air conditioning system (hot and cold), including all equipment.
The high-quality PVC windows with solar-control double glazing provide excellent thermal and acoustic insulation. The 40 cm exterior walls consist of thermoclay blocks, premium insulation, and an inner wall, resulting in an exceptionally energy-efficient home. The roof is also equipped with high-performance thermal insulation and an additional layer of mineral pozzolan to minimise heat transfer.
Overview of included features and equipment
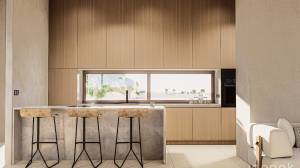
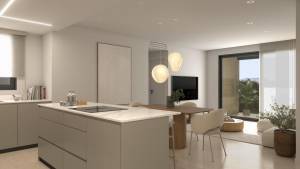
The villa includes a premium fully fitted kitchen with floor-to-ceiling cabinetry, a central island with pull-out drawers, large-format porcelain worktops, and an induction hob with integrated external extraction. Included appliances comprise an oven, microwave, ceramic hob, mineral sink, and mixer tap.
Furthermore, the property is equipped with high-quality PVC windows, a reinforced solid oak entrance door, 40 mm thick interior doors, and four fully fitted built-in wardrobes.
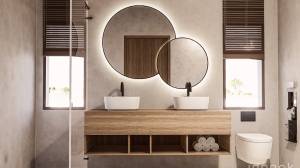
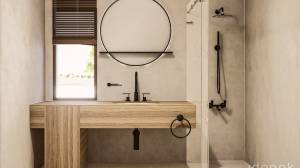
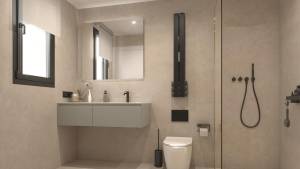
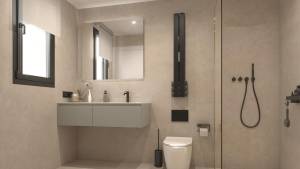
The bathrooms are fully finished with wall-hung toilets, walk-in showers with mineral resin shower trays, glass shower screens, black mixer taps, and complete bathroom furniture including mirrors, towel holders, and toilet roll holders.
Exterior and plot
Outside, approximately 200 m² of stamped concrete will be installed around the terrace, parking area, pathways, and pool terrace. Approximately 3,000 m² of the plot will be fenced and equipped with an electric sliding entrance gate, landscaped gardens with automatic irrigation, and access roads finished with compacted mineral zahorra.
Warranty and responsibilities
You are choosing a home built by developer JADA, providing important advantages such as an independent technical inspection (OCT), a ten-year structural warranty (Seguro Decenal), and full responsibility by the project developer.
Unlike many new-build projects where buyers act as self-developers (autopromotor), JADA serves as the official project developer and assumes full legal responsibility until the keys are handed over.
Quality construction – a worry-free experience
We create unique homes with a Mediterranean soul, built in partnership with a trusted construction company and supported by complete project management from start to completion. One point of contact, clear agreements, and no unexpected surprises.
Included
The purchase includes the architectural design, construction of the villa, the 12,600 m² plot in Encebras, water and electricity connections, premium finishes, complete project guidance from start to final signing, municipal taxes and permits, the geotechnical survey, the ten-year structural warranty (Seguro Decenal), and an A energy certificate.
Additional information
A comprehensive brochure is available, containing further information, floor plans, and detailed technical specifications.